Leave a Message

Thank you for your message. I will be in touch with you shortly.

Explore Properties
8106 Shadow Oak Drive
SEE ALL PHOTOS
8106 Shadow Oak Drive
Sold

8106 Shadow Oak Drive

8106 Shadow Oak Drive, North Charleston, SC 29406

$217,000
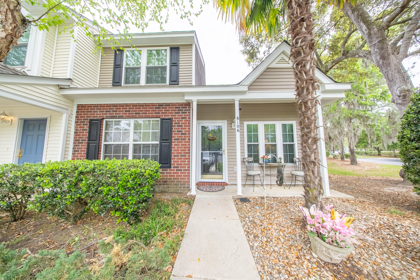
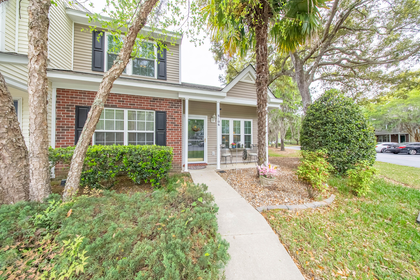
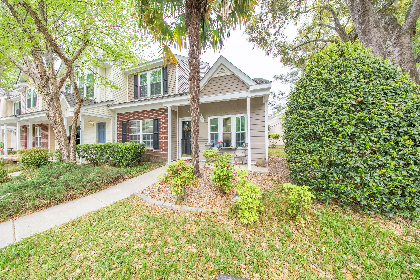
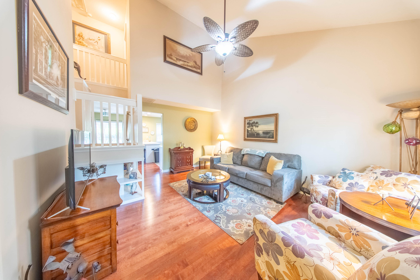
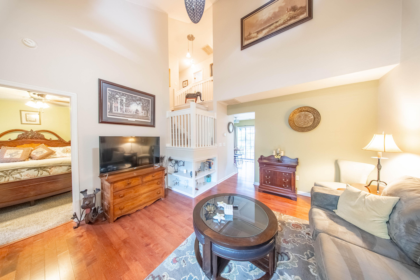
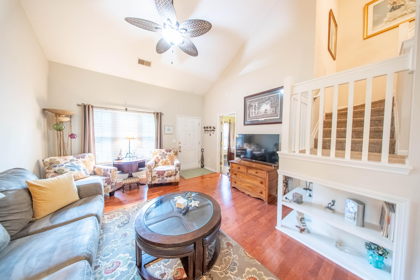
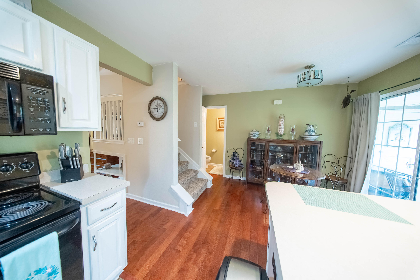
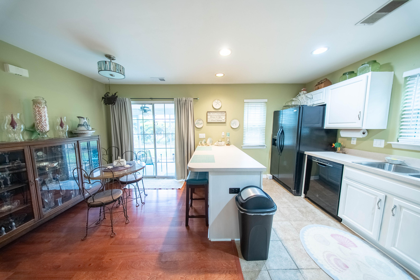
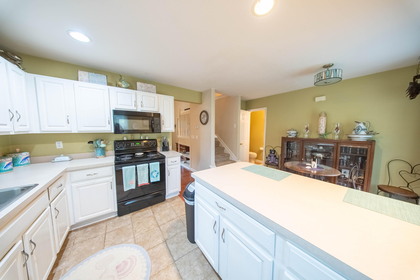
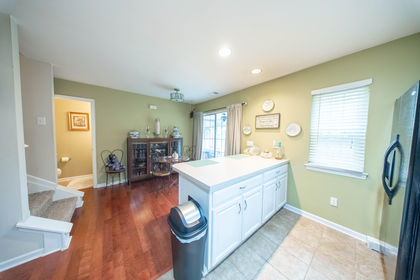
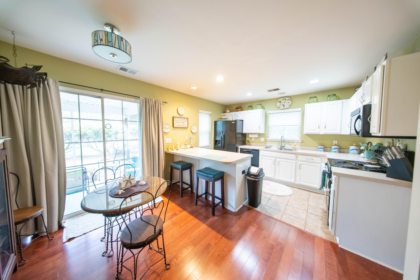
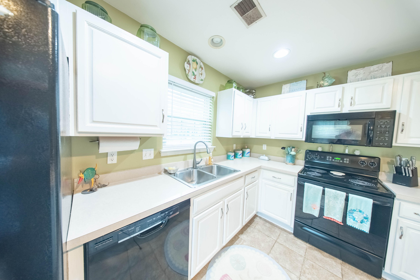
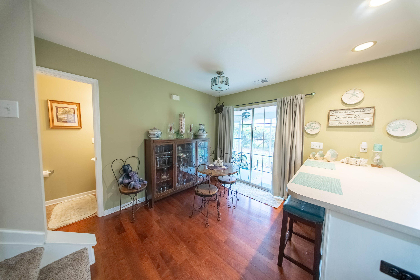
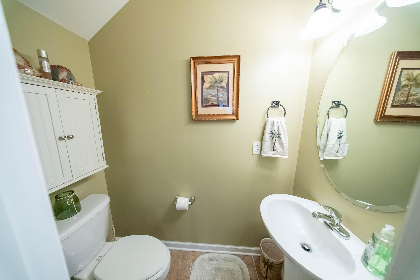
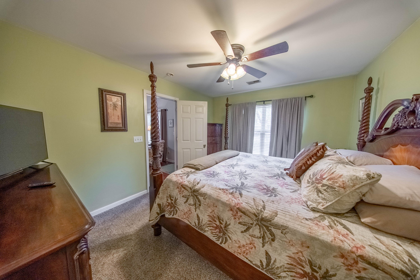
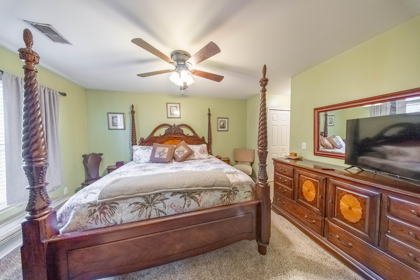
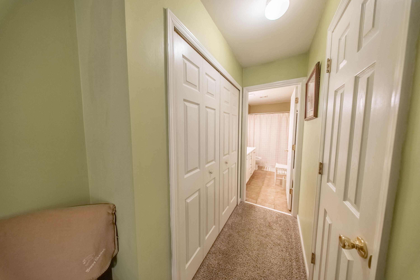
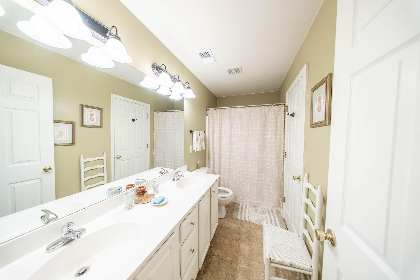
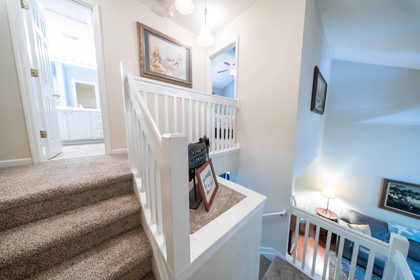
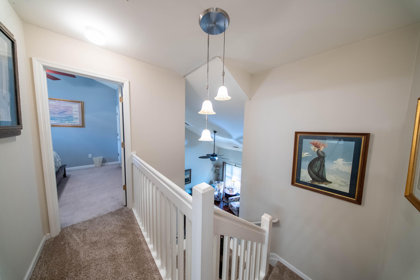
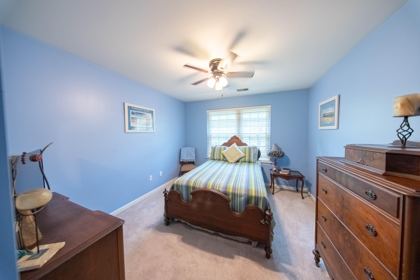
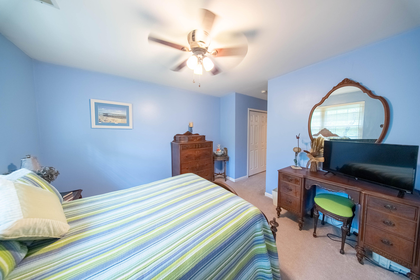
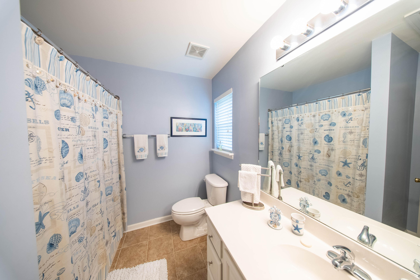
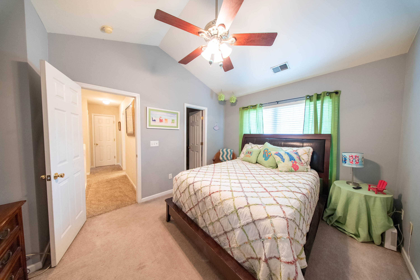
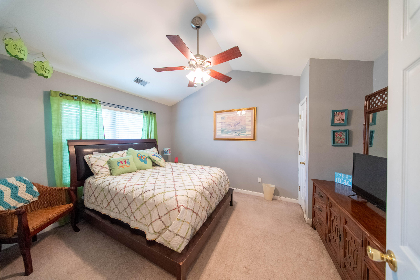
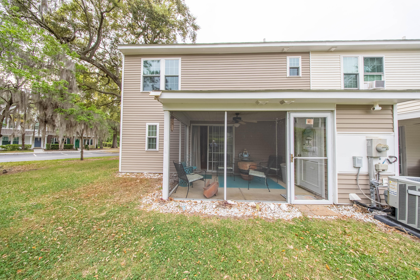
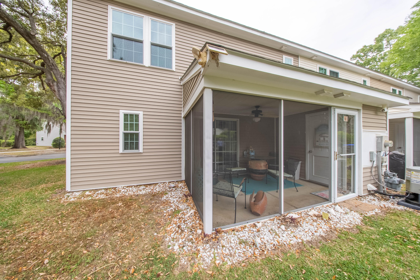
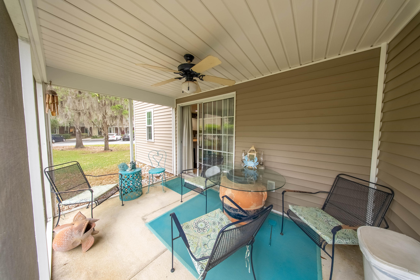
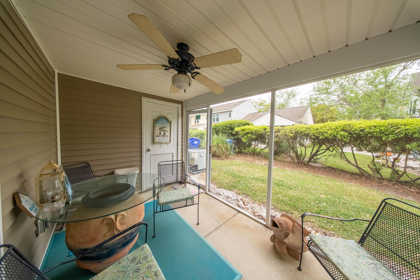
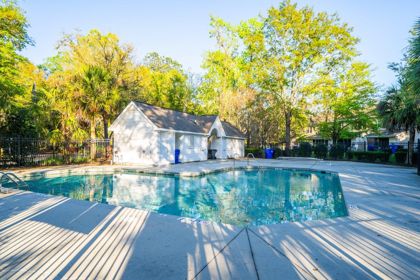
This charming 3 Bedroom, 2.5 Bath townhome is move in ready and features the primary suite on the first floor. End unit in great location with just a short distance to the pool. As you enter you'll appreciate the wide plank cherry floors and vaulted ceiling in the family room. The eat-in kitchen features ceramic tile flooring, pantry and upgraded appliances including refrigerator, dishwasher, range and built-in microwave. The breakfast area opens to a screen porch and overlooks the private backyard. The downstairs primary suite features a ceiling fan, two closets, and bath with a dual vanity and ceramic tile flooring. The walk-in laundry room is conveniently accessed from the primary suite. The upstairs features 2 large bedrooms, large closets with lots of storage space and a full bath.There are two designated parking spaces directly in front of the unit for easy parking. The monthly HOA fee includes water and sewer, lawn care, irrigation, termite bond, hazard insurance and exterior maintenance. Oak Bluff is convenient to I-26 and is an easy commute to many of the surrounding areas. Just a short drive to schools, several shopping centers, restaurants, Trident Hospital, professional offices and Wannamaker County Park!

3
beds

3
baths

1,308 Sq.Ft. LIVING AREA

2,613.6 Sq.Ft. lot

Andrea Ulmer

Andrea Ulmer

Features & Amenities

Interior

  • total bedrooms3
  • Total bathrooms3
  • full bathrooms2
  • half bathroom1
  • Laundry room Electric Dryer Hookup, Washer Hookup, Laundry Room
  • Flooring Carpet, Ceramic Tile, Wood
  • other interior Features Ceiling - Cathedral/Vaulted, Ceiling - Smooth, High Ceilings, Walk-In Closet(s), Ceiling Fan(s), Family, Pantry

Area & Lot

  • Status Sold
  • Date Sold September 14, 2026
  • Living Area1,308 Sq.Ft.
  • Total Area1,308 Sq.Ft.
  • Lot Area2,613.6 Sq.Ft.
  • MLS® ID26009812
  • TypeTownhouse
  • YEAR BUILT2003
  • Elementary SchoolA. C. Corcoran
  • Middle SchoolNorthwoods
  • High SchoolStall

Exterior

  • STORIES2
  • water SourcePublic
  • utilitiesCharleston Water Service, Dominion Energy
  • roofAsphalt
  • lot features0 - 5 Acre, Corner Lot
  • parkingOff Street
  • HEAT TYPEElectric, Heat Pump
  • sewerPublic Sewer
  • SubstructureSlab

Financial

  • Sales Price$217,000

Work With Andrea

Let's embark on this exciting adventure together and turn your dream of homeownership into a reality.

Follow Andrea on Instagram