Leave a Message

Thank you for your message. I will be in touch with you shortly.

Explore Properties
White two-story house with stacked porches and broad steps, framed by mature trees.
White two-story house with columned porches, flower boxes, and the number 610 above the entrance.
Covered front porch with white columns, a cushioned wicker chair, and a potted plant on a side table.
Bright white kitchen with a large island, four woven stools, stainless appliances, and gold-lined pendant lights.
Staged living room with navy built-in shelving, a white sofa, and an adjoining kitchen.
Staged living and dining room with built-in television shelving, cream sofa, and navy armchair.
Open-plan living and dining room with a cream sofa, wood staircase, and tiered dining-room pendant light.
Dining room with a long wooden table, leather chairs, and built-in media cabinetry.
Modern white kitchen with a large island, woven stools, stainless steel refrigerator, and adjoining dining area.
White farmhouse kitchen sink with a tall brushed-brass faucet and bowls of fruit on the counter.
Modern white kitchen with a stainless steel gas range, wood-trimmed hood, and large island.
Breakfast nook with a pink shiplap banquette, round table, woven chairs, and plantation shutters.
Open-plan kitchen with a large white island, gold-lined pendant lights, and a fireplace beside the dining area.
Modern white kitchen with a large island, patterned stools, and two gold-lined pendant lights.
Covered porch with white columns, a woven hanging chair, and landscaped garden.
Backyard putting green beside a white two-story home, with patio seating and a large shade tree.
Backyard patio with lounge seating and a small putting green beneath mature trees.
Backyard putting green with a numbered flag, mature trees, and a chair beside the patio.
Backyard putting green with a red flag marked 1, wooden fencing, and mature trees.
Backyard with a broad green lawn, mature shade trees, and a covered porch.
Hallway with a red patterned runner, stacked laundry appliances, and a bathroom doorway with patterned wallpaper.
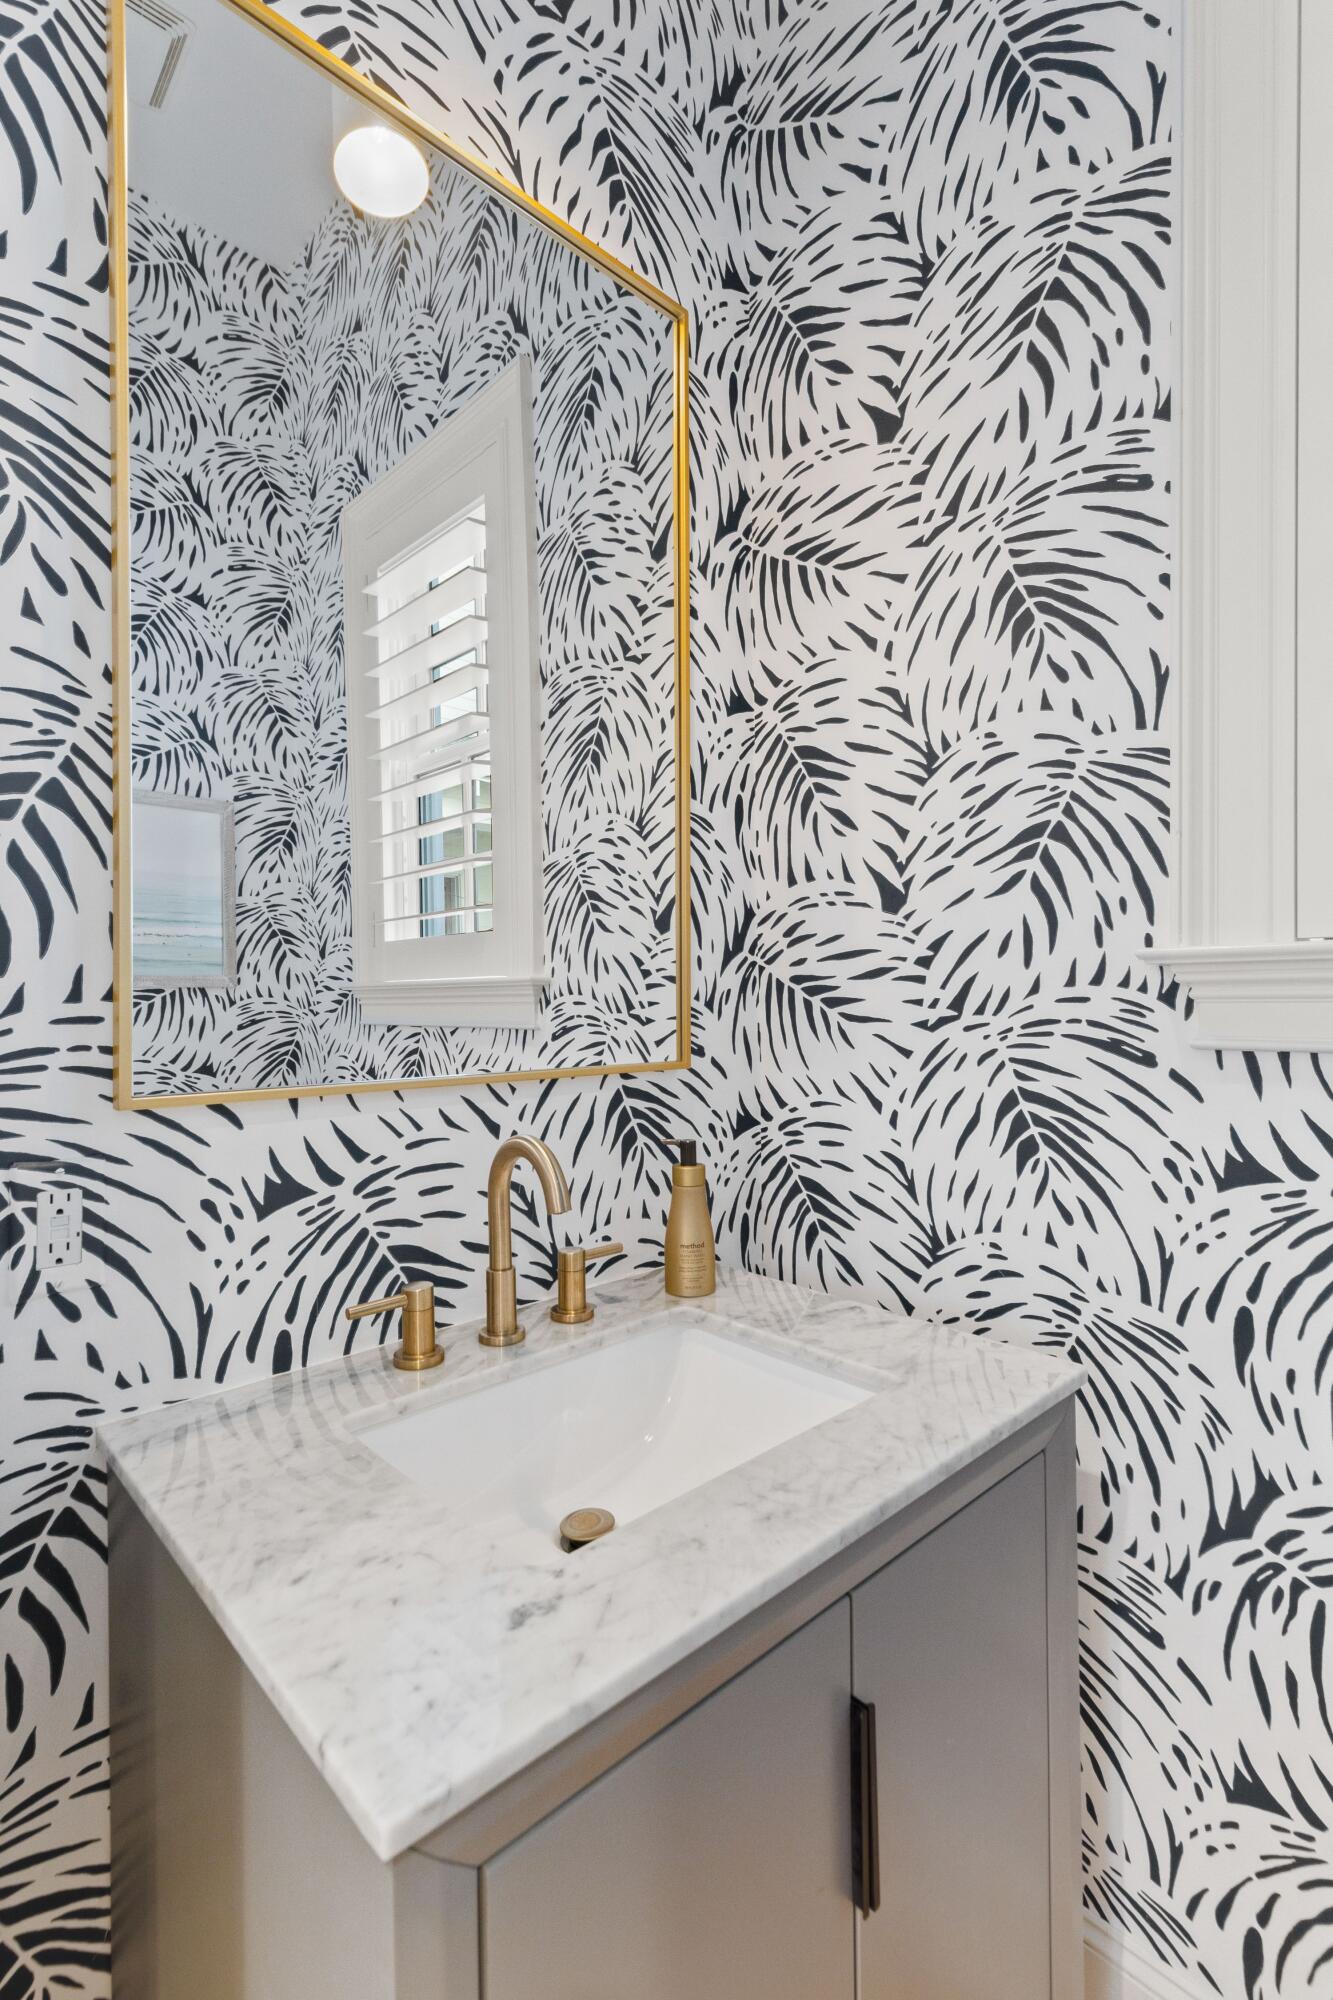
Bathroom vanity with a marble counter and gold faucet against bold black palm-leaf wallpaper.
Laundry room with a stacked stainless steel washer and dryer, white cabinetry, and patterned wallpaper.
Bathroom vanity with a brass faucet, shuttered window, and gray pineapple-patterned wallpaper.
Bedroom with a wooden canopy bed, geometric wallpaper, plantation shutters, and white lounge chairs.
Bedroom with a wood-framed bed, patterned wallpaper, and French doors overlooking a garden.
Furnished bedroom with striped blue-and-white bedding, plantation shutters, and a woven-front dresser.
Bathroom with a long white double vanity, brass faucets, and plantation-shuttered windows.
Bathroom with a freestanding tub, brass faucet, and glass-enclosed marble shower.
Bathroom with a freestanding tub, marble-look glass shower, and gold fixtures.
Upstairs landing with light hardwood floors, white wainscoting, and a wood-topped stair railing.
Furnished bedroom with a black metal bed, pastel bedding, patterned wallpaper, and white plantation shutters.
Bathroom vanity with a large round mirror, white stone sink, and shuttered window.
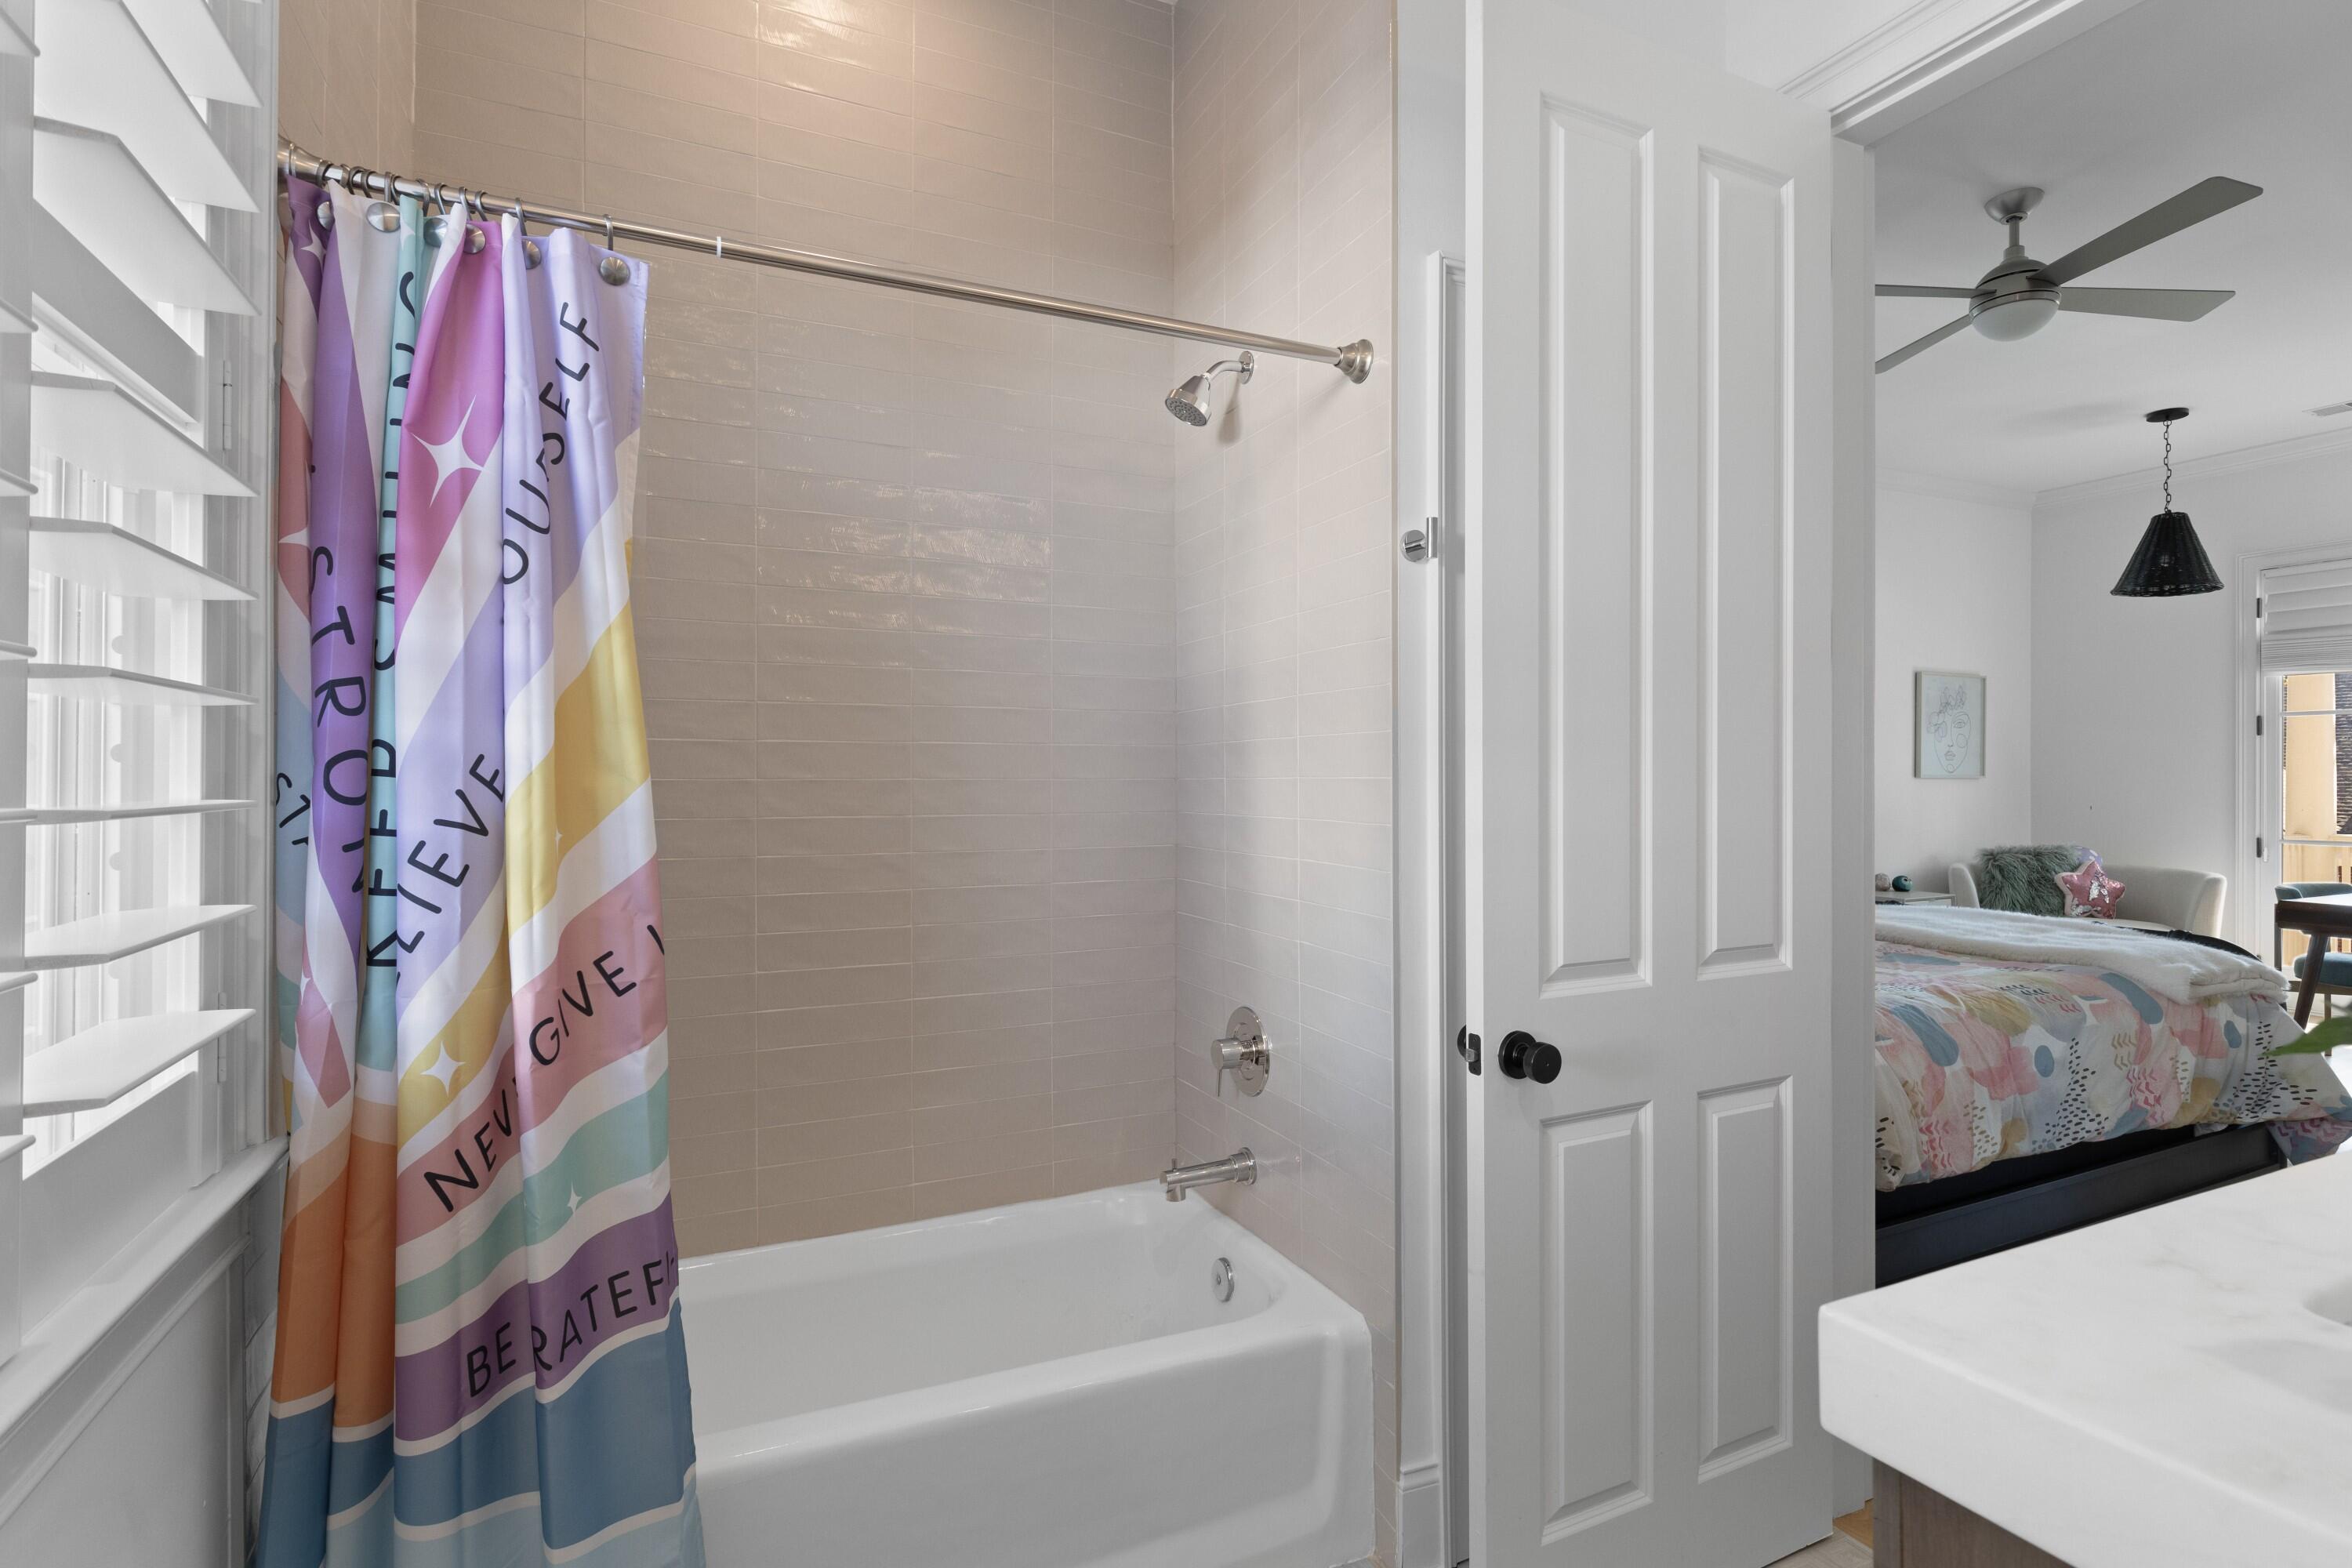
Bathroom with beige tile, a white tub, and a colorful striped shower curtain beside an open bedroom door.
Playroom with striped cushions, a TV console, toy baskets, and plantation shutters.
Bright sitting room with striped ottomans, toy baskets, and glass doors opening to a porch.
Covered porch with white columns and railing alongside the house, overlooking leafy trees.
Bright twin bedroom with colorful quilts, plantation shutters, and French doors to a balcony.
White bathroom with a tub, shower, and vanity; a colorful furnished bedroom is visible through the open door.
Bathroom vanity with a large round mirror and plantation-shuttered window.
Staged bedroom with a dark wood bed, white bedding, blue accent pillows, and a gray armchair.
Bedroom with a white bed, wood dresser, and open doors to an en-suite bathroom and adjoining room.
Bathroom with a white vanity, gold star wallpaper, rattan-framed mirror, and glass shower.
Media and exercise room with a large television, treadmill, desk, and black reclining sofa.
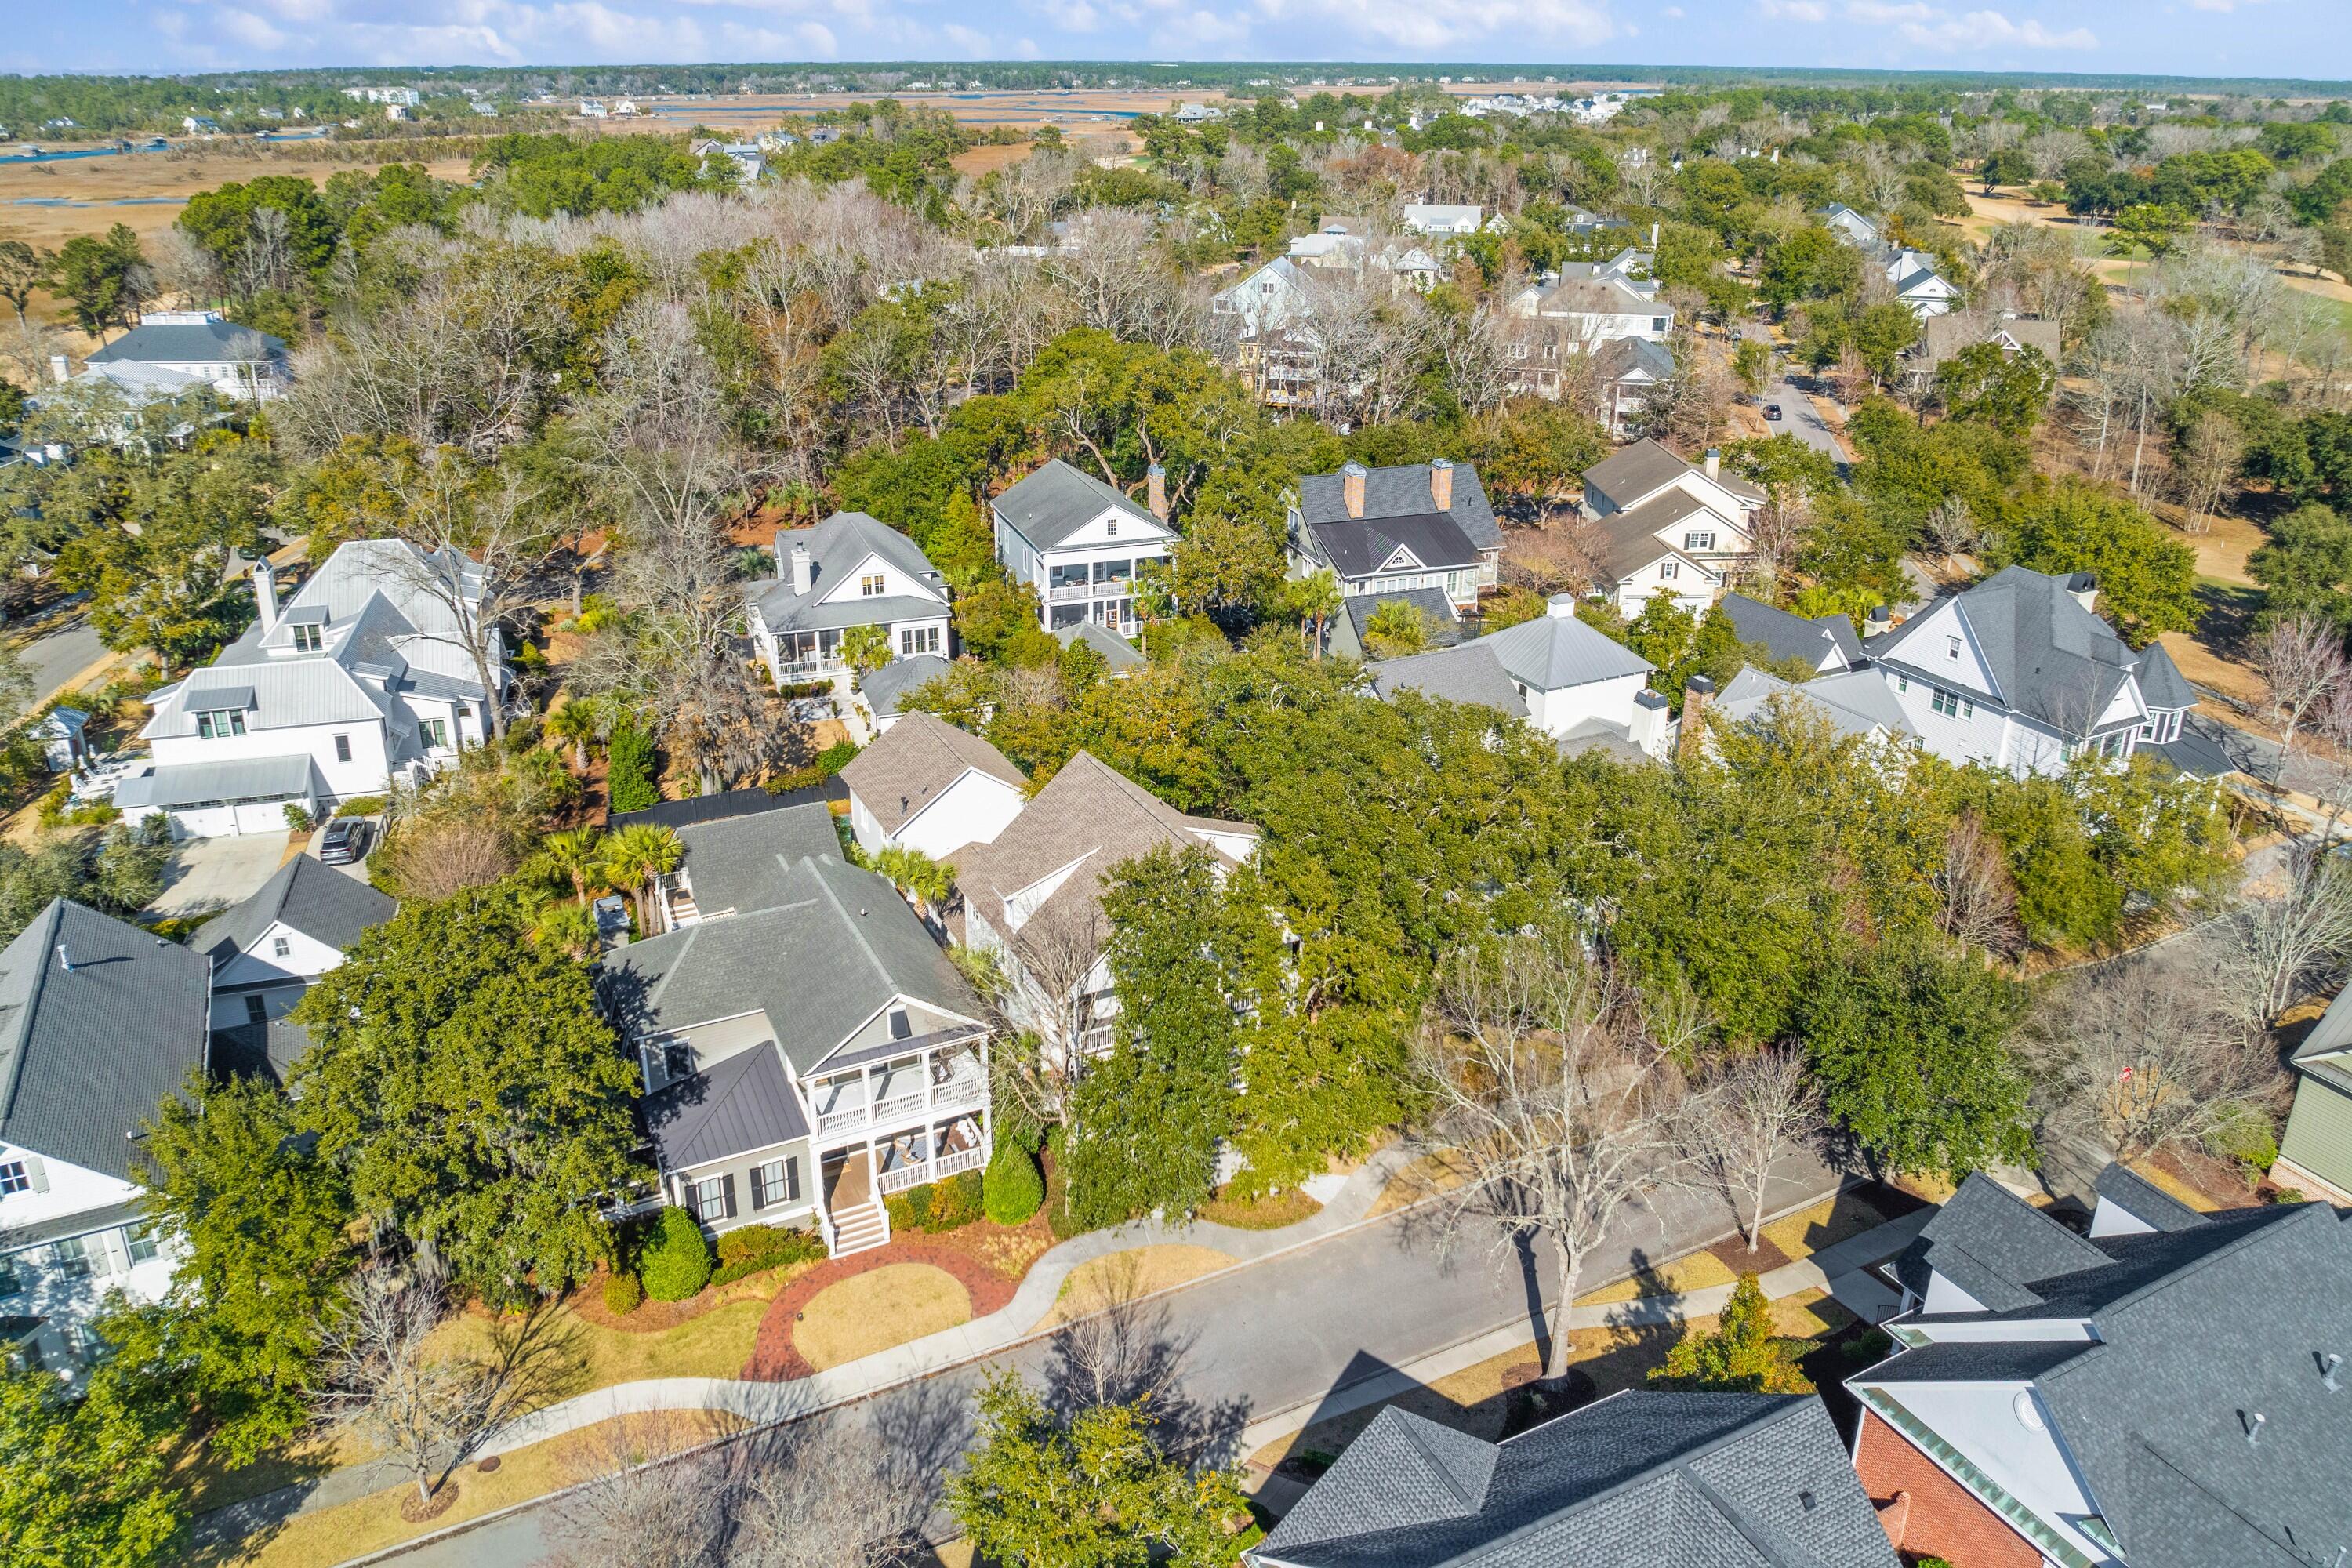
Aerial view of a tree-lined neighborhood with detached homes, a curving street, and marshland in the distance.
Aerial view of a home among leafy trees and neighboring houses.
Aerial view of homes beside tidal marshes and waterways.
Aerial view of homes beside a golf course, with marshland on the horizon.
Aerial view of homes beside a golf course, with ponds and distant waterways.
Wooded residential community with swimming pools, tennis courts, and a pond
Aerial view of a white clubhouse beside a pond and landscaped lawns.
Aerial view of neighborhood tennis courts beside houses and mature trees.
Aerial view across a salt marsh toward a white clubhouse and green lawns.
Marina dock and boats beneath oak trees at sunset.
Sailboats on calm water at sunset, framed by silhouetted live oaks and Spanish moss.
Waterfront marina with docked boats and a pier, framed by a moss-draped live oak.
Sailboats on calm water beneath a long bridge, with the bridge reflected at golden hour.
Coastal-style building with balconies and palm trees, bearing the Kingstide sign.
The Dims Eatery exterior with white stucco walls, green-trimmed windows, and brick paving.
Waterfront park with a circular plaza, palm trees, boardwalk, and bridge across the river.
Landscaped park walkway lined with palm trees and live oaks, with water visible beyond.
Aerial view of a stadium, tennis courts, and a bridge over the water.
SEE ALL PHOTOS
White two-story house with stacked porches and broad steps, framed by mature trees.
White two-story house with columned porches, flower boxes, and the number 610 above the entrance.
Covered front porch with white columns, a cushioned wicker chair, and a potted plant on a side table.
Bright white kitchen with a large island, four woven stools, stainless appliances, and gold-lined pendant lights.
Staged living room with navy built-in shelving, a white sofa, and an adjoining kitchen.
Staged living and dining room with built-in television shelving, cream sofa, and navy armchair.
Open-plan living and dining room with a cream sofa, wood staircase, and tiered dining-room pendant light.
Dining room with a long wooden table, leather chairs, and built-in media cabinetry.
Modern white kitchen with a large island, woven stools, stainless steel refrigerator, and adjoining dining area.
White farmhouse kitchen sink with a tall brushed-brass faucet and bowls of fruit on the counter.
Modern white kitchen with a stainless steel gas range, wood-trimmed hood, and large island.
Breakfast nook with a pink shiplap banquette, round table, woven chairs, and plantation shutters.
Open-plan kitchen with a large white island, gold-lined pendant lights, and a fireplace beside the dining area.
Modern white kitchen with a large island, patterned stools, and two gold-lined pendant lights.
Covered porch with white columns, a woven hanging chair, and landscaped garden.
Backyard putting green beside a white two-story home, with patio seating and a large shade tree.
Backyard patio with lounge seating and a small putting green beneath mature trees.
Backyard putting green with a numbered flag, mature trees, and a chair beside the patio.
Backyard putting green with a red flag marked 1, wooden fencing, and mature trees.
Backyard with a broad green lawn, mature shade trees, and a covered porch.
Hallway with a red patterned runner, stacked laundry appliances, and a bathroom doorway with patterned wallpaper.
Bathroom vanity with a marble counter and gold faucet against bold black palm-leaf wallpaper.
Laundry room with a stacked stainless steel washer and dryer, white cabinetry, and patterned wallpaper.
Bathroom vanity with a brass faucet, shuttered window, and gray pineapple-patterned wallpaper.
Bedroom with a wooden canopy bed, geometric wallpaper, plantation shutters, and white lounge chairs.
Bedroom with a wood-framed bed, patterned wallpaper, and French doors overlooking a garden.
Furnished bedroom with striped blue-and-white bedding, plantation shutters, and a woven-front dresser.
Bathroom with a long white double vanity, brass faucets, and plantation-shuttered windows.
Bathroom with a freestanding tub, brass faucet, and glass-enclosed marble shower.
Bathroom with a freestanding tub, marble-look glass shower, and gold fixtures.
Upstairs landing with light hardwood floors, white wainscoting, and a wood-topped stair railing.
Furnished bedroom with a black metal bed, pastel bedding, patterned wallpaper, and white plantation shutters.
Bathroom vanity with a large round mirror, white stone sink, and shuttered window.
Bathroom with beige tile, a white tub, and a colorful striped shower curtain beside an open bedroom door.
Playroom with striped cushions, a TV console, toy baskets, and plantation shutters.
Bright sitting room with striped ottomans, toy baskets, and glass doors opening to a porch.
Covered porch with white columns and railing alongside the house, overlooking leafy trees.
Bright twin bedroom with colorful quilts, plantation shutters, and French doors to a balcony.
White bathroom with a tub, shower, and vanity; a colorful furnished bedroom is visible through the open door.
Bathroom vanity with a large round mirror and plantation-shuttered window.
Staged bedroom with a dark wood bed, white bedding, blue accent pillows, and a gray armchair.
Bedroom with a white bed, wood dresser, and open doors to an en-suite bathroom and adjoining room.
Bathroom with a white vanity, gold star wallpaper, rattan-framed mirror, and glass shower.
Media and exercise room with a large television, treadmill, desk, and black reclining sofa.
Aerial view of a tree-lined neighborhood with detached homes, a curving street, and marshland in the distance.
Aerial view of a home among leafy trees and neighboring houses.
Aerial view of homes beside tidal marshes and waterways.
Aerial view of homes beside a golf course, with marshland on the horizon.
Aerial view of homes beside a golf course, with ponds and distant waterways.
Wooded residential community with swimming pools, tennis courts, and a pond
Aerial view of a white clubhouse beside a pond and landscaped lawns.
Aerial view of neighborhood tennis courts beside houses and mature trees.
Aerial view across a salt marsh toward a white clubhouse and green lawns.
Marina dock and boats beneath oak trees at sunset.
Sailboats on calm water at sunset, framed by silhouetted live oaks and Spanish moss.
Waterfront marina with docked boats and a pier, framed by a moss-draped live oak.
Sailboats on calm water beneath a long bridge, with the bridge reflected at golden hour.
Coastal-style building with balconies and palm trees, bearing the Kingstide sign.
The Dims Eatery exterior with white stucco walls, green-trimmed windows, and brick paving.
Waterfront park with a circular plaza, palm trees, boardwalk, and bridge across the river.
Landscaped park walkway lined with palm trees and live oaks, with water visible beyond.
Aerial view of a stadium, tennis courts, and a bridge over the water.
Sold

610 Daggett Street

610 Daggett Street, Daniel Island, SC 29492

$2,415,000
Nestled on a picturesque street in Daniel Island Park, 610 Daggett Street effortlessly blends timeless Lowcountry charm with modern coastal elegance. Fully renovated in 2021, this four-bedroom, four-and-a-half-bath gem offers impeccable design, thoughtful touches, and a layout crafted for comfortable, stylish living. Step inside to soaring ceilings, crisp white walls, and beautifully crafted white oak floors that radiate warmth and sophistication. The entryway draws you into a bright, open-concept space where a custom built-in with cane-accented cabinet doors catches the eye, while a woven tiered pendant adds a playful focal point over the dining area. The gourmet kitchen is a showstopper with its waterfall marble island, custom floor-to-ceiling cabinetry, sleek tiled backsplash, and aa cozy gas fireplace. A built-in breakfast nook with shiplap accents and counter seating for four ensures you'll have room to host gatherings of all sizes. Just beyond, the backyard beckons with a turfed lawn for easy maintenance and even a putting green for golf enthusiasts.

The first-floor owner's suite is a tranquil retreat with French doors leading to the back porch and designer wallpaper adding a chic touch. The spa-like en suite bathroom boasts stunning tile work, a glass shower, freestanding tub, modern pendant lighting, and marble countertops. A custom walk-in closet offers impressive storage solutions.

Further down the hall, a beautifully designed laundry room features chic tile, coastal wallpaper, a stacked washer-dryer setup, and ample cabinetry for organization. A stylish powder room and additional storage space complete the first floor.

Upstairs, two airy guest bedrooms each feature their own en suite bath, generous closets, and access to the second-floor balcony. A cozy lounge at the landing offers a perfect play or relaxation space.

Accessible via a private staircase, the FROG (Finished Room Over Garage) is a versatile bonus area ideal for a media room, office, or guest suite. It includes a spacious fourth bedroom with a chic chandelier and a full en suite bath.

Living at 610 Daggett Street means embracing a lifestyle of convenience and leisure. Just minutes from the Daniel Island Club's premier amenities, including tennis and pickleball courts, fitness centers, and club pools, you'll also enjoy scenic golf course views and tranquil neighborhood strolls.

4
beds

5
baths

3,686 Sq.Ft. LIVING AREA

8,276.4 Sq.Ft. lot

Andrea Ulmer

Andrea Ulmer

Features & Amenities

Interior

  • total bedrooms4
  • Total bathrooms5
  • full bathrooms4
  • half bathroom1
  • Laundry room Electric Dryer Hookup, Washer Hookup, Laundry Room
  • Flooring Ceramic Tile, Wood
  • Fireplace One
  • other interior Features High Ceilings, Garden Tub/Shower, Kitchen Island, Walk-In Closet(s), Eat-in Kitchen, Frog Attached, Living/Dining Combo, Separate Dining

Area & Lot

  • Status Sold
  • Date Sold April 18, 2025
  • Living Area3,686 Sq.Ft.
  • Total Area3,686 Sq.Ft.
  • Lot Area8,276.4 Sq.Ft.
  • MLS® ID25004883
  • TypeResidential
  • YEAR BUILT2004
  • NeighborhoodDaniel Island & Daniel Island Park
  • Architecture StylesTraditional
  • Elementary SchoolDaniel Island
  • Middle SchoolDaniel Island
  • High SchoolPhilip Simmons

Exterior

  • STORIES2
  • Garage Space2.0
  • water SourcePublic
  • utilitiesCharleston Water Service, Dominion Energy
  • roofArchitectural
  • lot features0 - 5 Acre, Interior Lot
  • parking2 Car Garage, Attached
  • sewerPublic Sewer
  • SubstructureCrawl Space
  • other exterior FeaturesBalcony

Financial

  • Sales Price$2,415,000

Daniel Island & Daniel Island Park

Daniel Island, South Carolina is a 4,000-acre body of land located in the City of Charleston, South Carolina. Named after its former inhabitant, the colonial governor of the Carolinas, Robert Daniell, the island is located in Berkeley County and situated between the Cooper and Wando Rivers. It is being developed as a master-planned community complete with residential neighborhoods, parks, trails, recreational amenities and a downtown that is home to shops, restaurants, schools, churches and offices for businesses. Daniel Island is not technically an island, and is home to eight main parks, with each neighborhood on the island having its own park. The eight parks are Barfield Park, Center Park, Cochran Park, Codner's Ferry Park, Daniel Island Park, Etiwan Park, Pierce Park and Smythe Park. Daniel Island also has a downtown area where many businesses, restaurants, doctors' offices, shops and condominiums are located. There are three schools located on Daniel Island: the DI Academy (pre-K), Daniel Island School (K–8) and Bishop England High School (9–12), a private Catholic high school.

Explore

Work With Andrea

Let's embark on this exciting adventure together and turn your dream of homeownership into a reality.

Follow Andrea on Instagram