Leave a Message

Thank you for your message. I will be in touch with you shortly.

Explore Properties
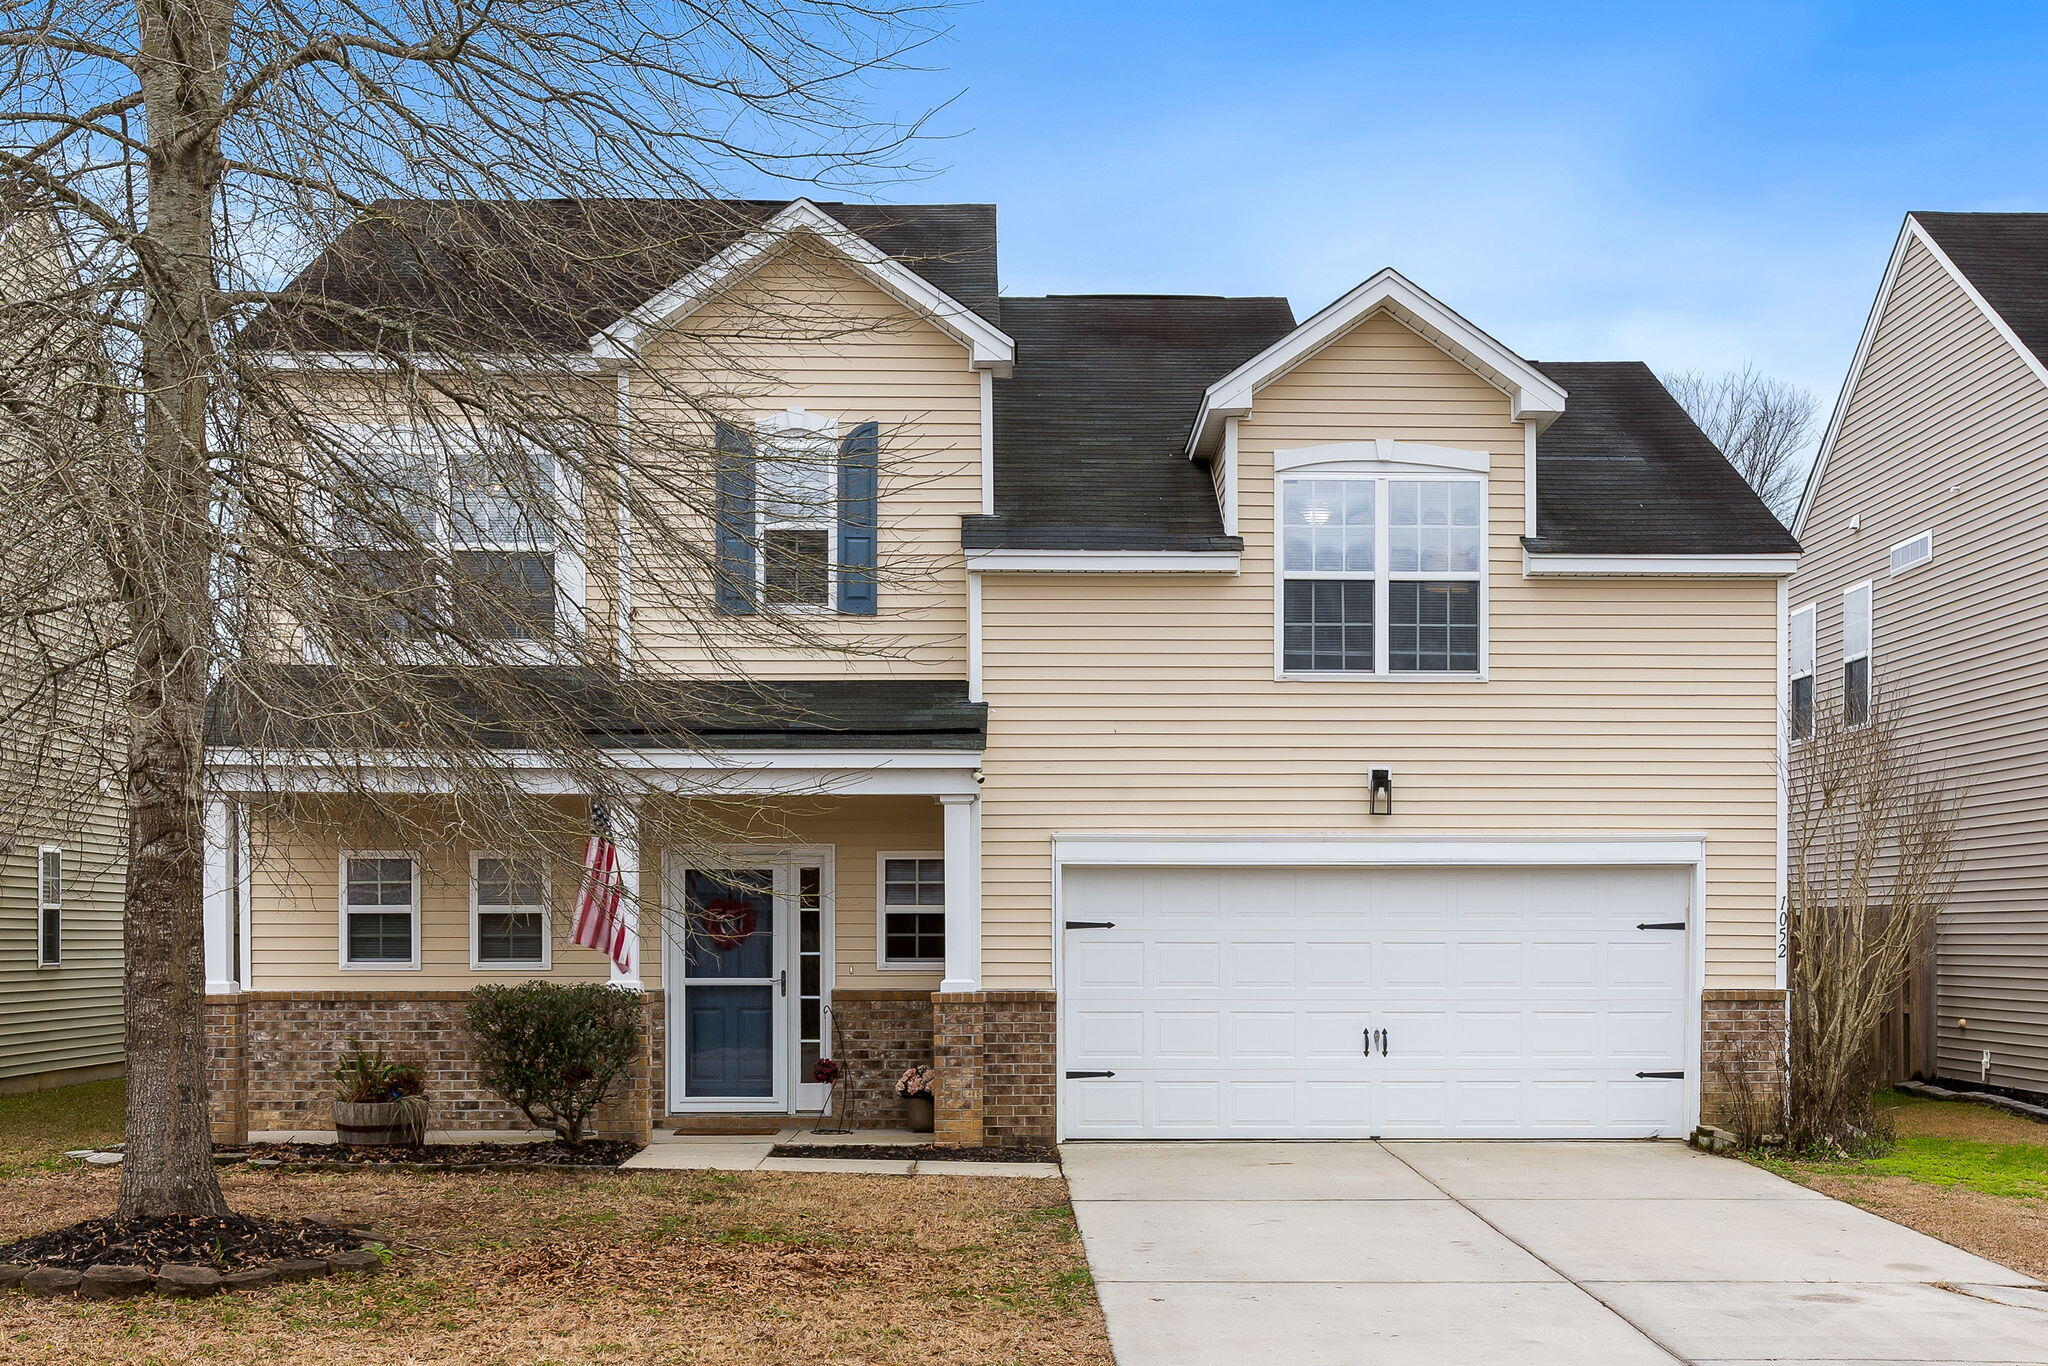
Two-story beige house with a brick facade, covered porch, and double garage beneath a large leafless tree.
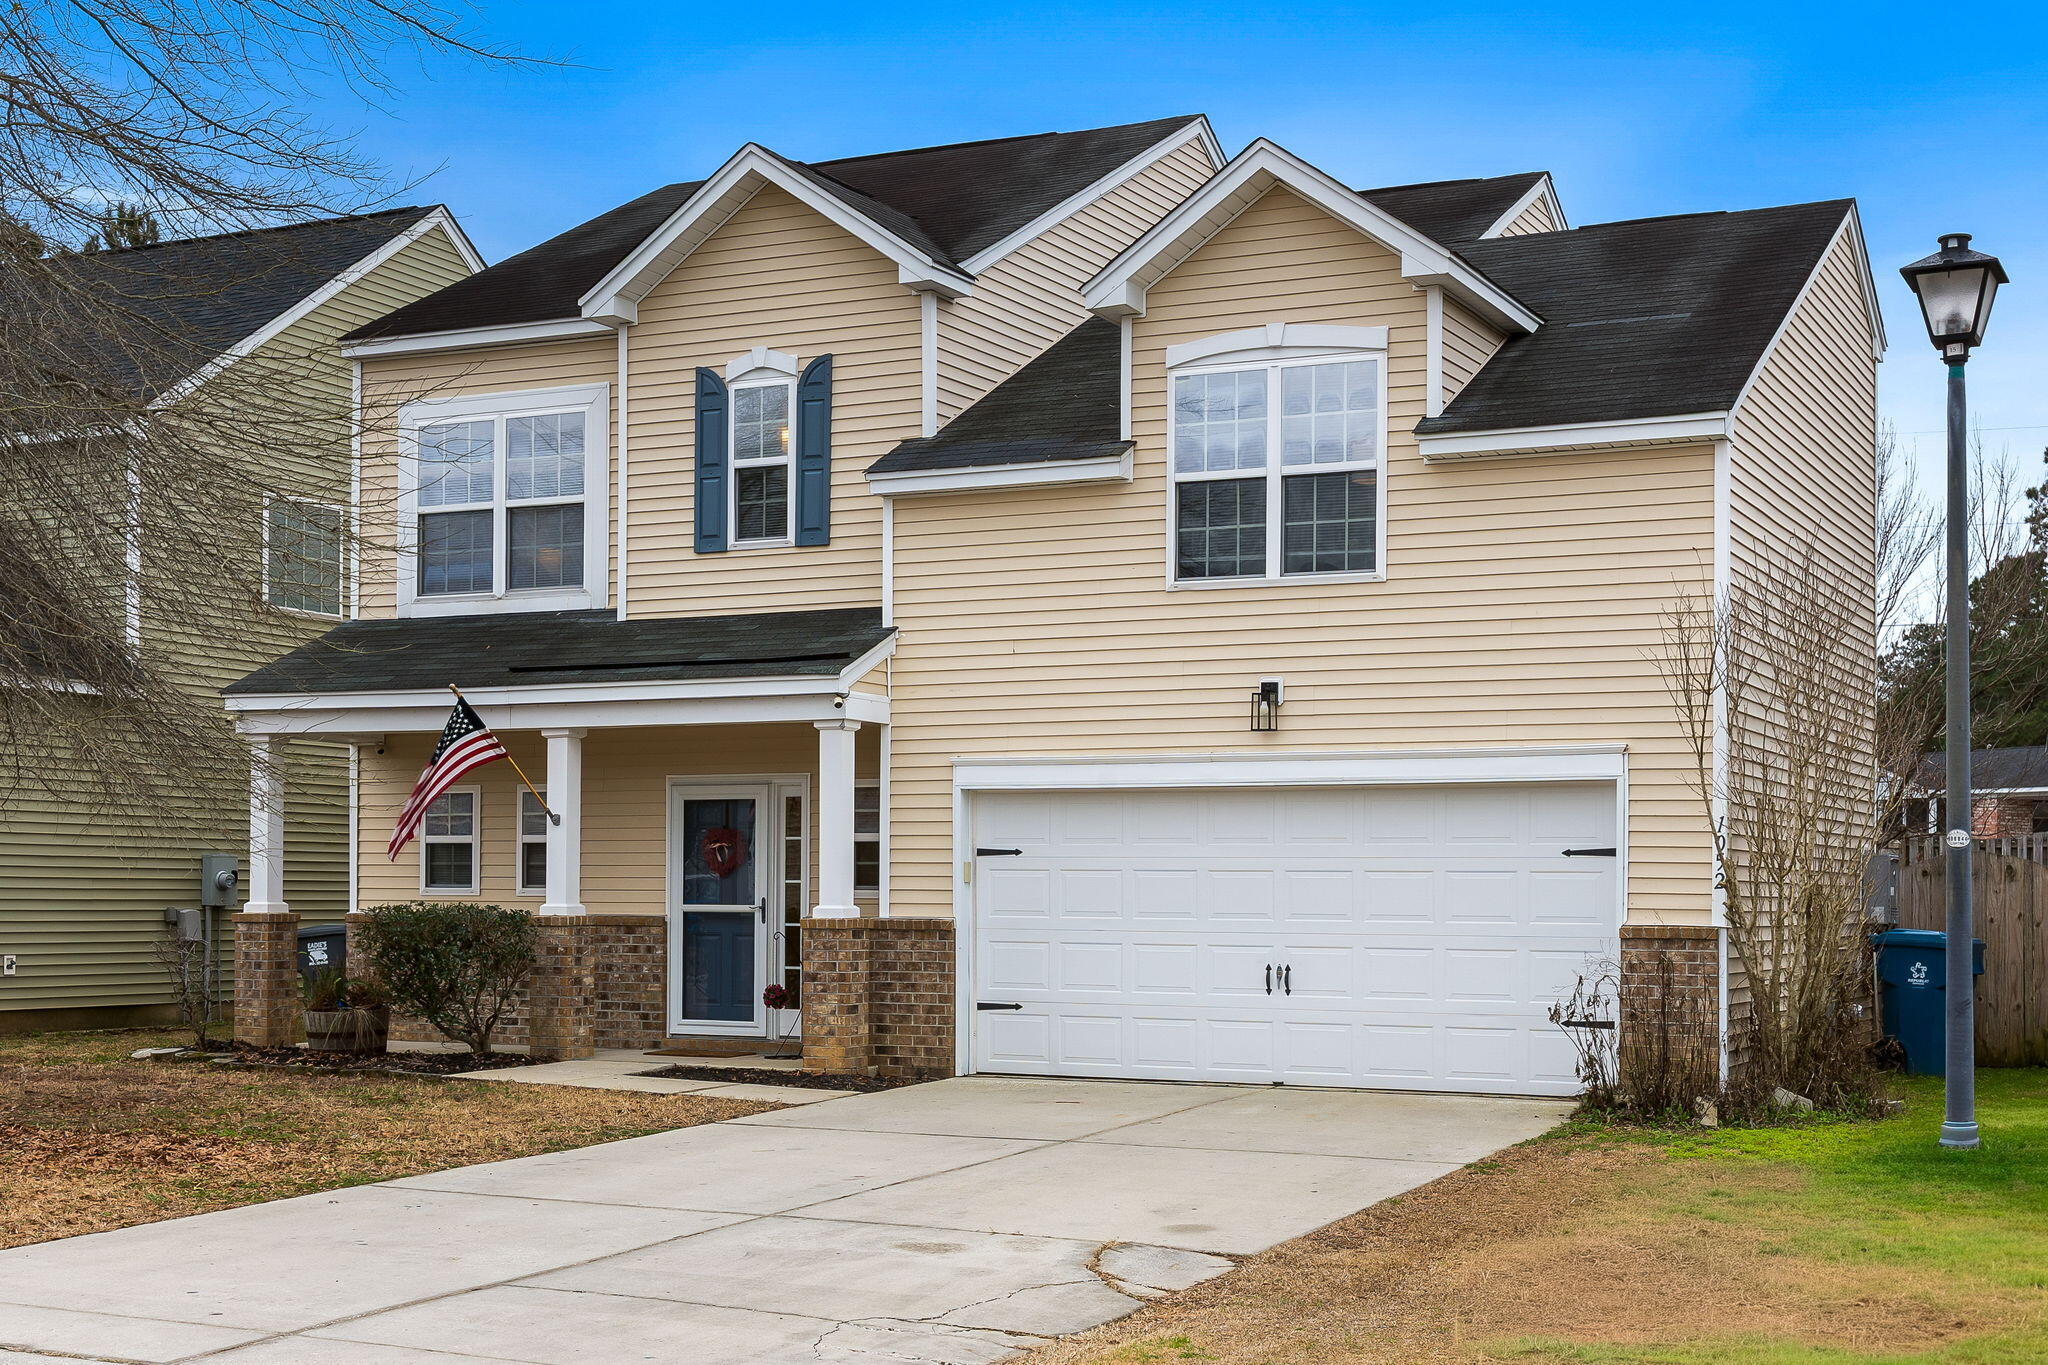
Two-story beige house with blue shutters, a covered entry, and an attached double garage.
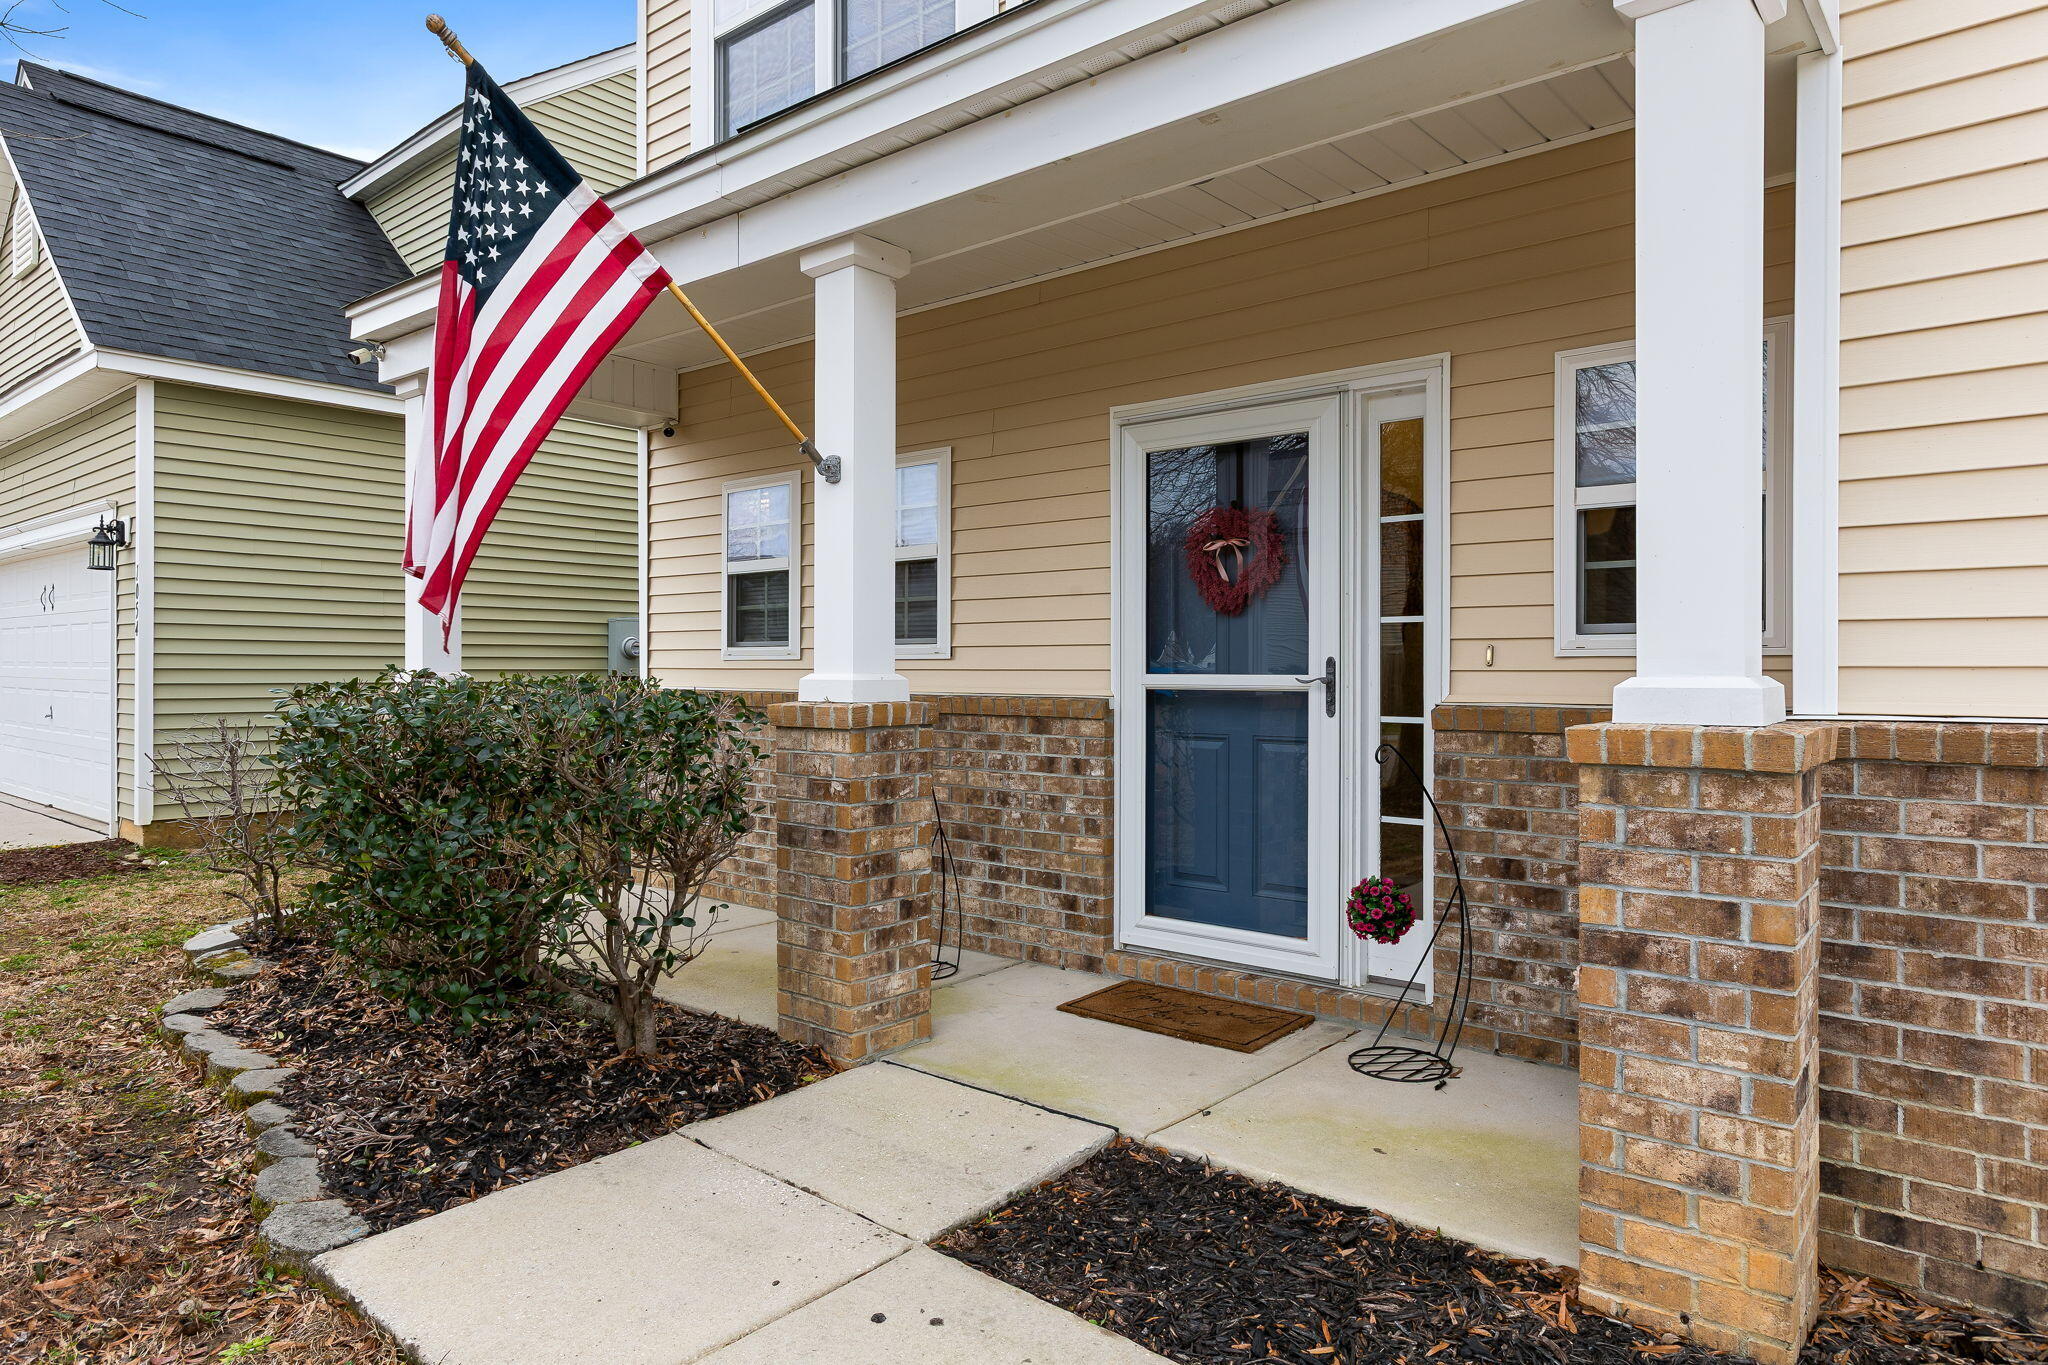
Home’s front porch with a blue entry door, brick columns, and an American flag.
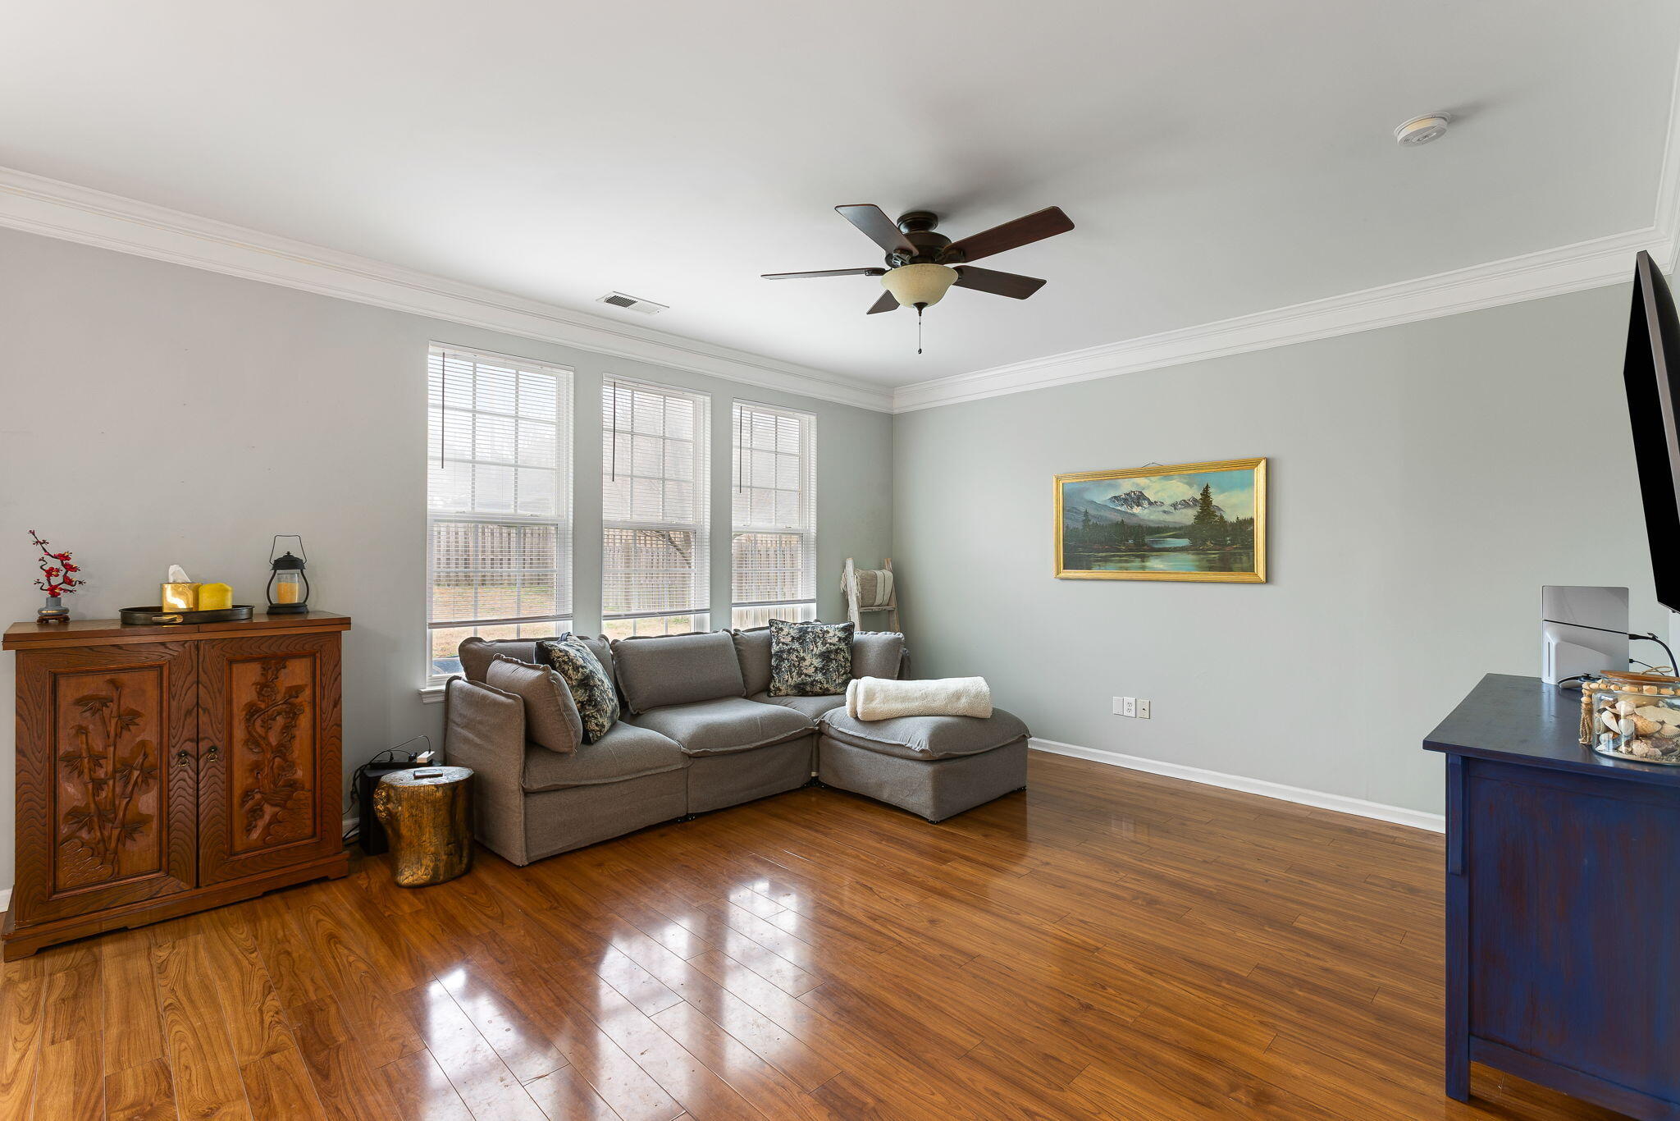
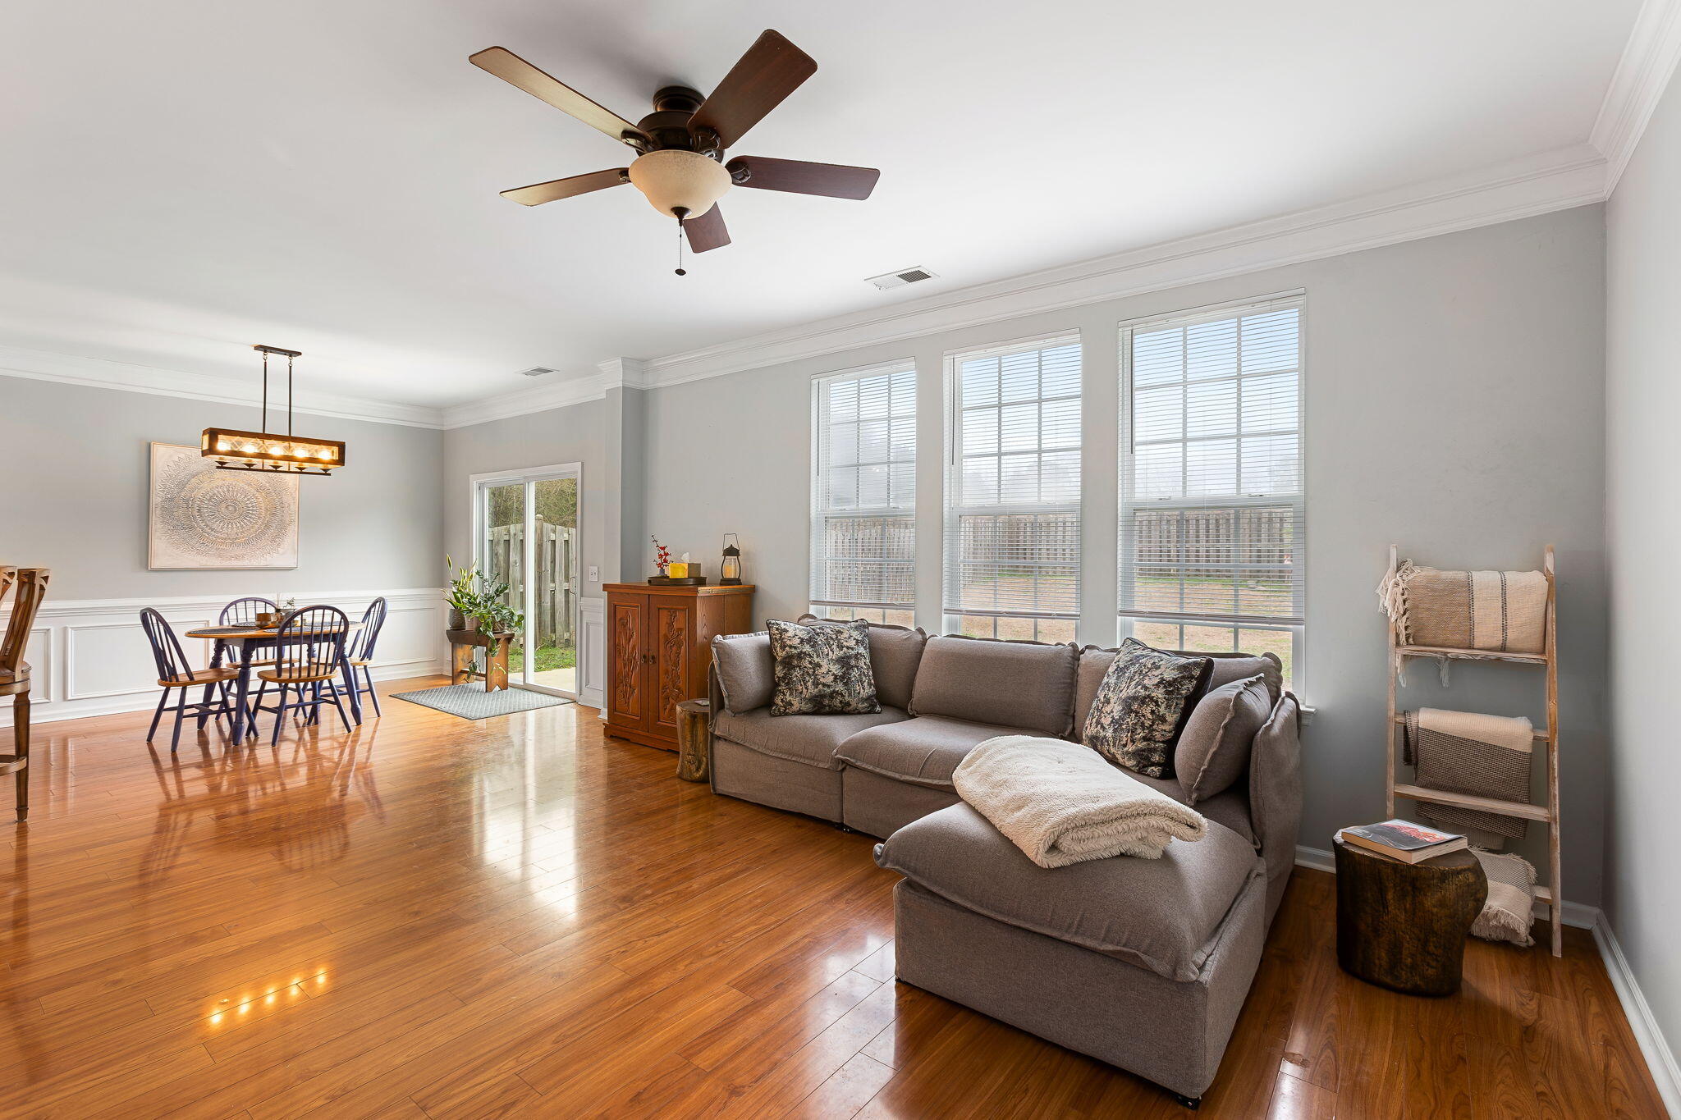
Living room with a gray sectional, three tall windows, and warm hardwood floors.
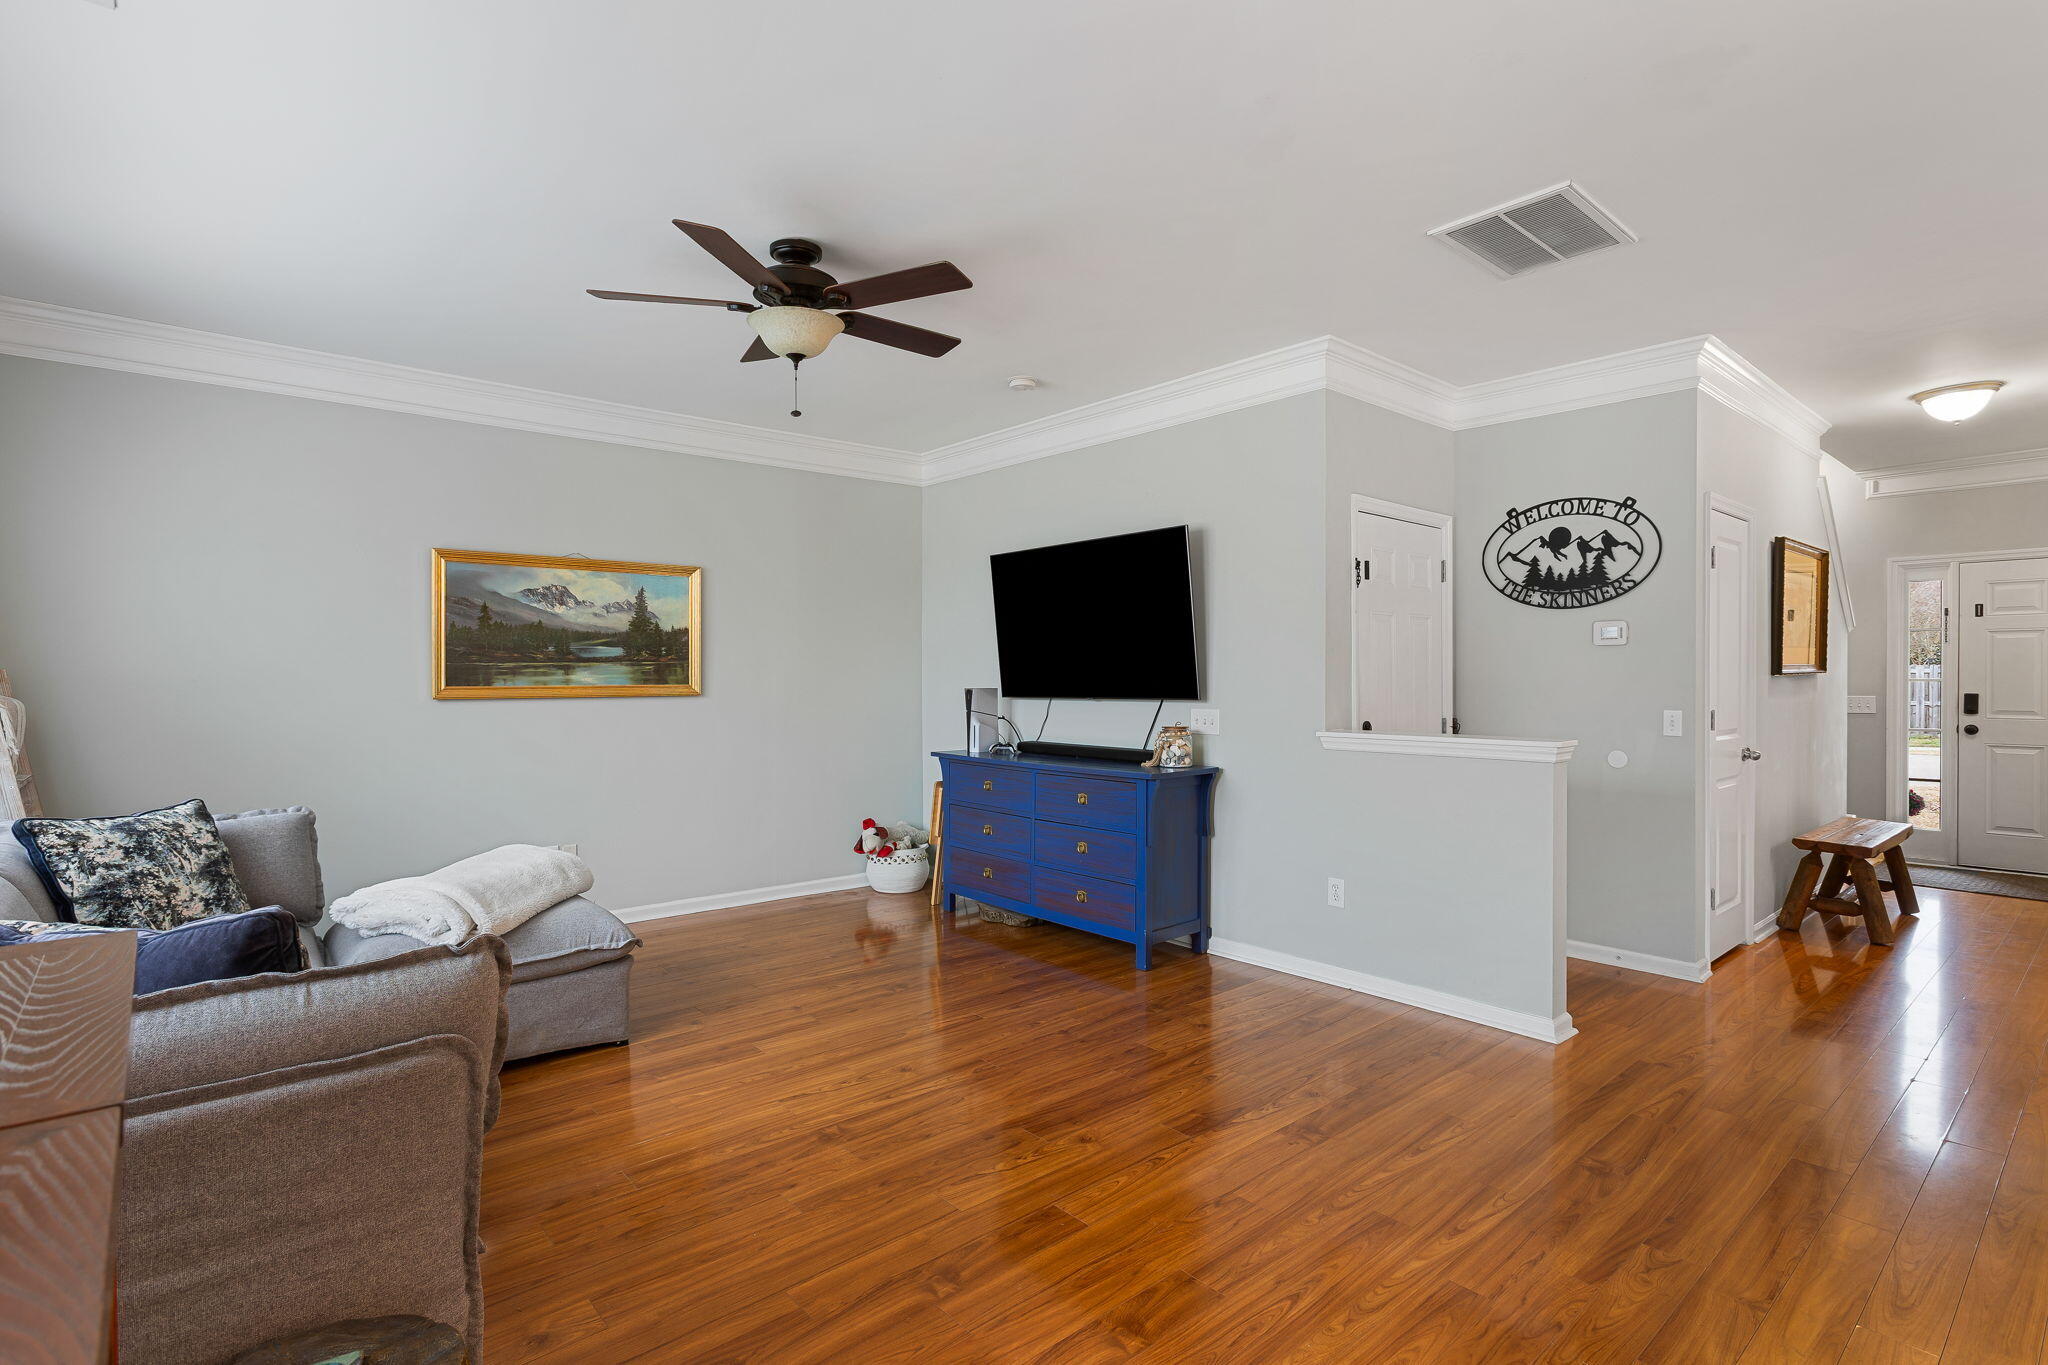
Furnished living room with a gray sectional, blue dresser, wall-mounted TV, and warm wood floors.
Living and dining room with hardwood floors, a gray sectional, and three tall windows.
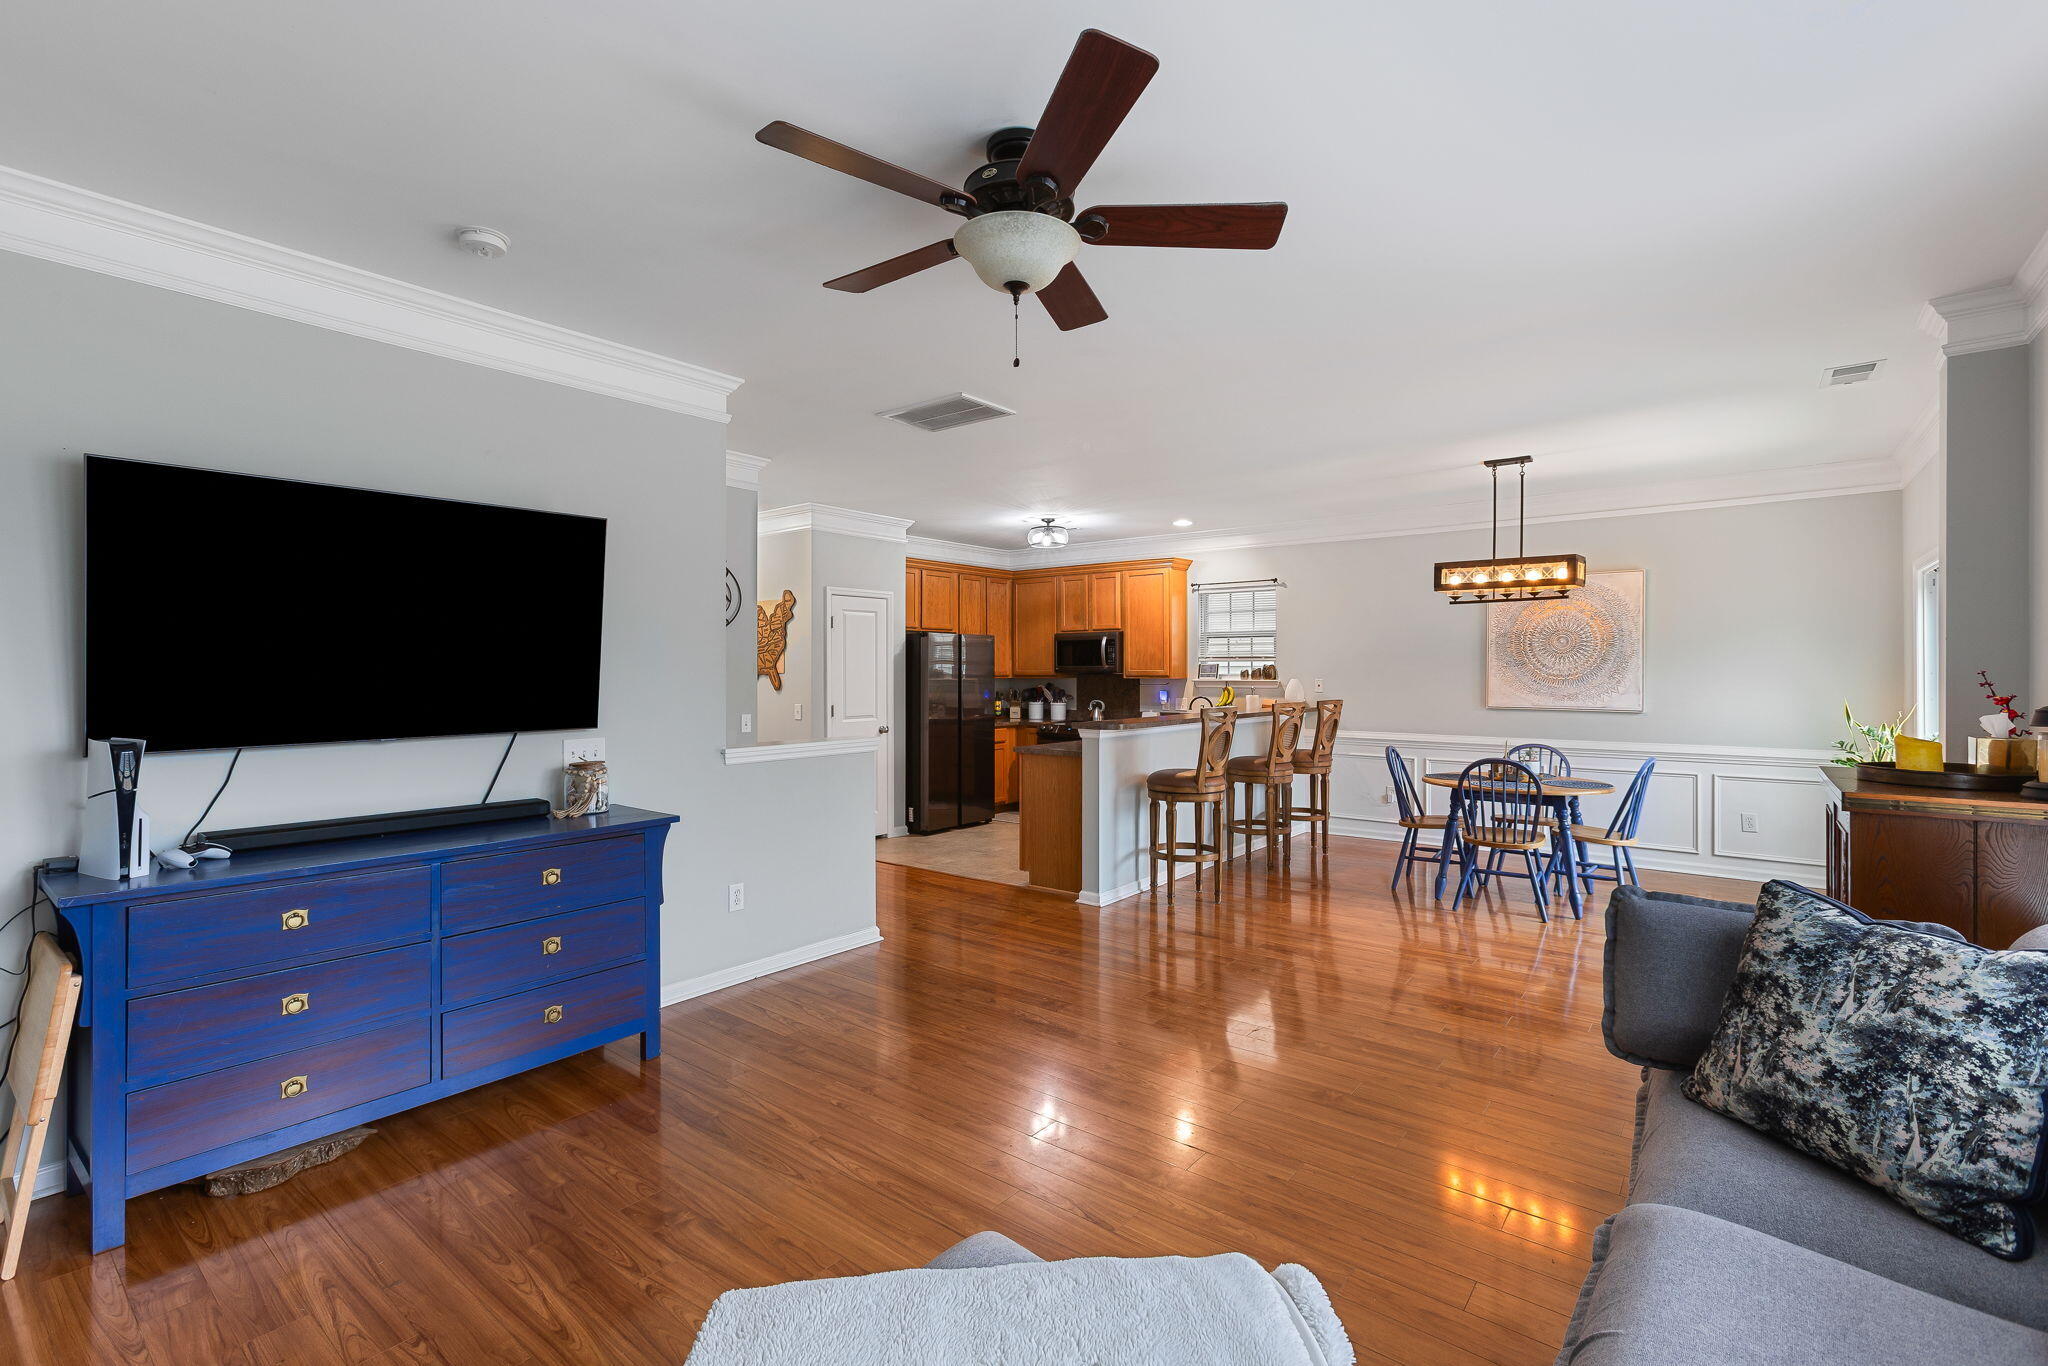
Open-plan living room and kitchen with polished wood floors, blue TV dresser, and breakfast island.
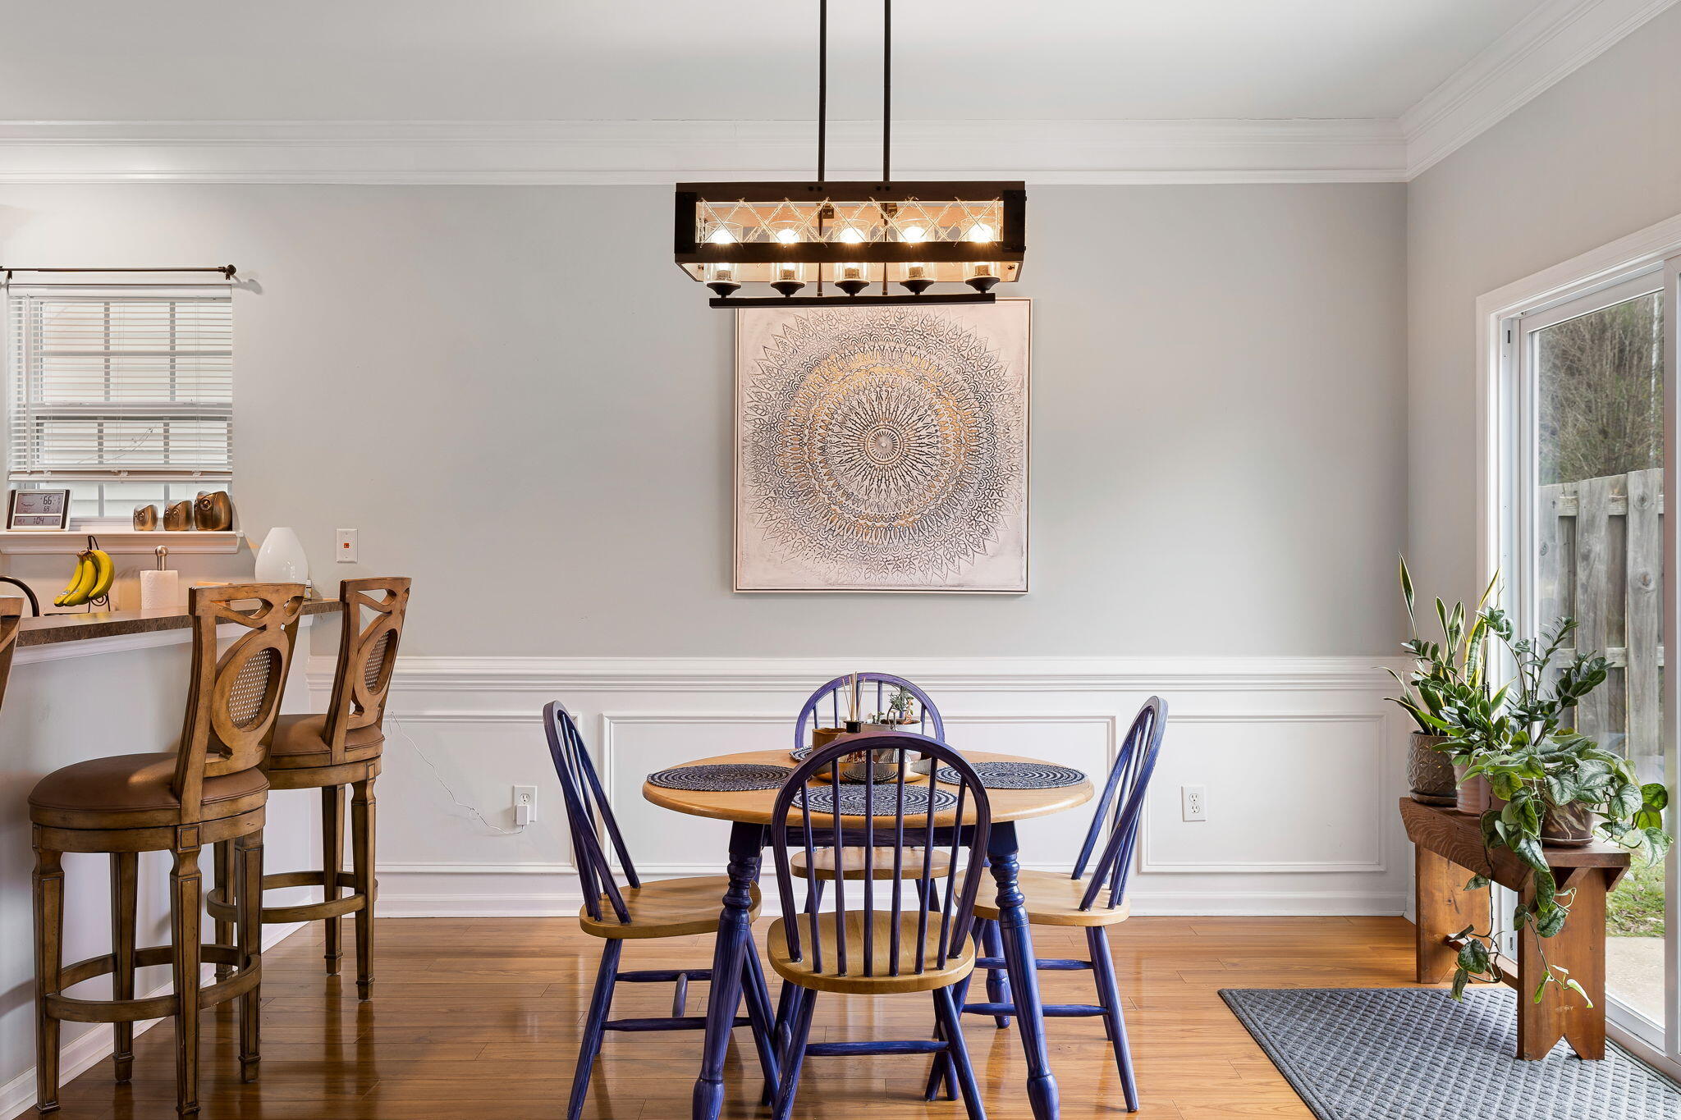
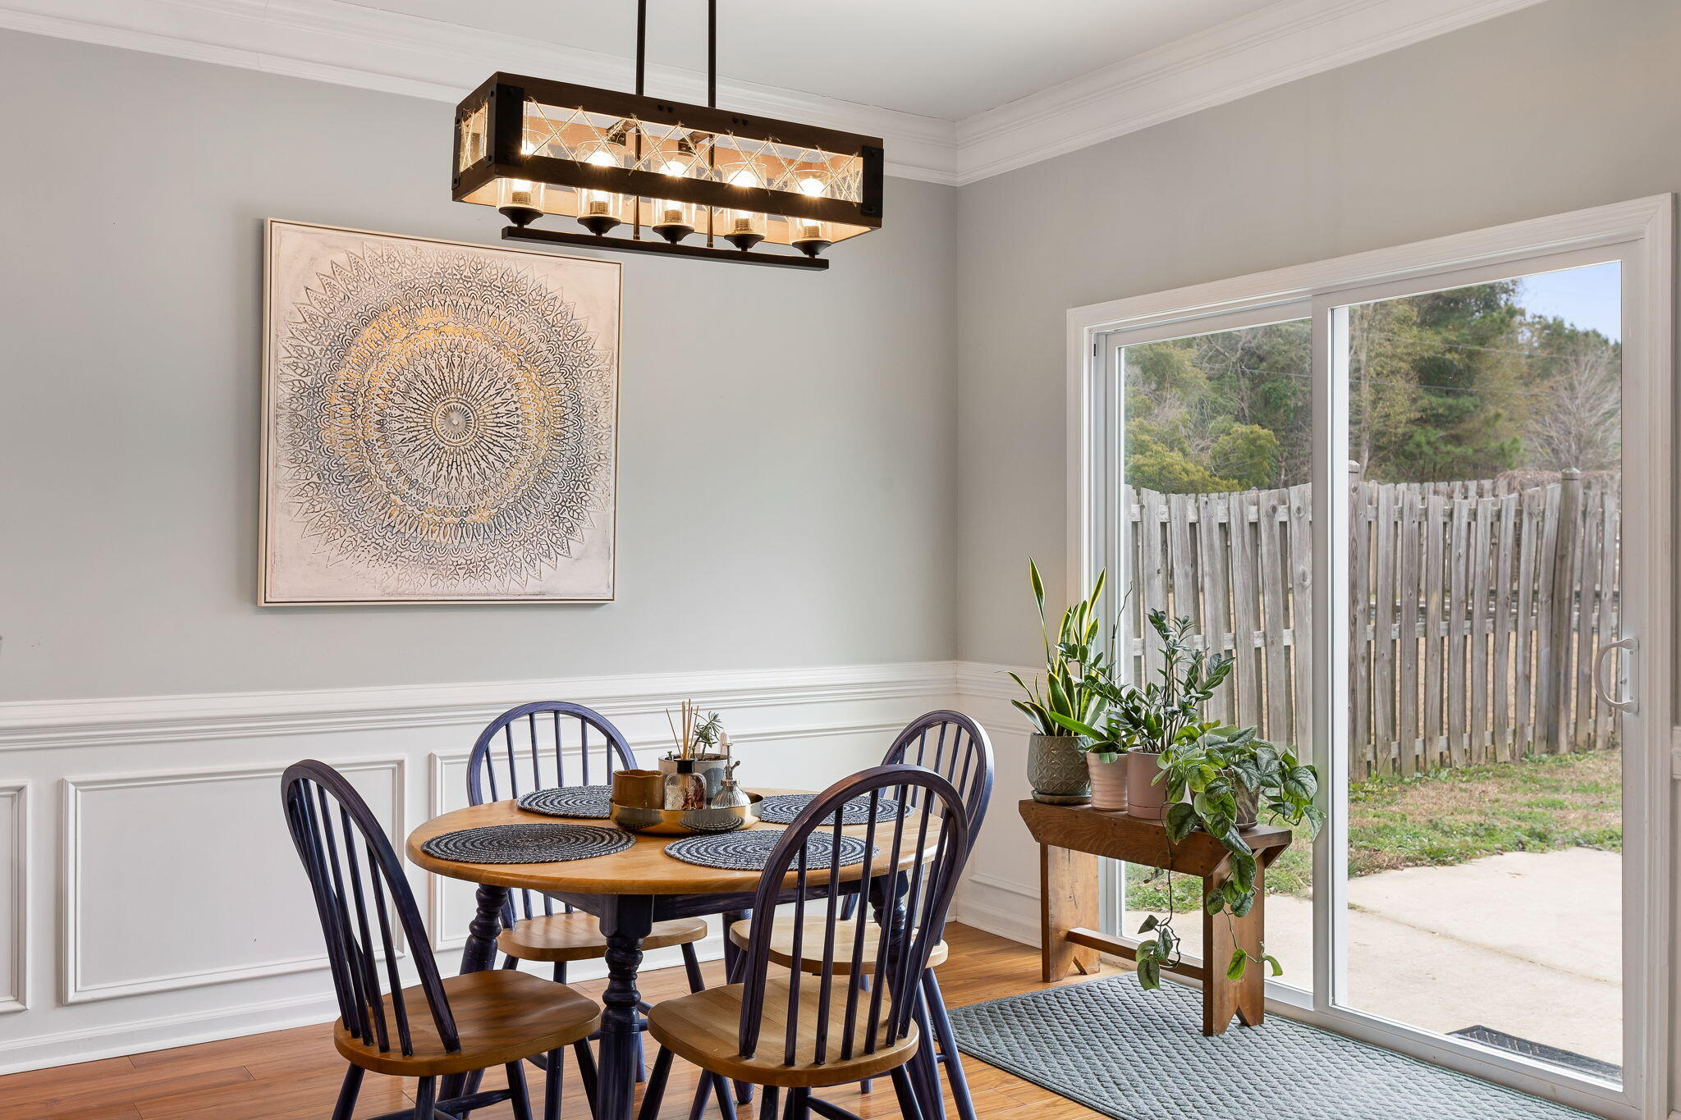
Dining room with a round table, blue chairs, pendant light, and glass door beside potted plants.
Dining room with a round wooden table, spindle-back chairs, and sliding glass doors to a fenced yard.
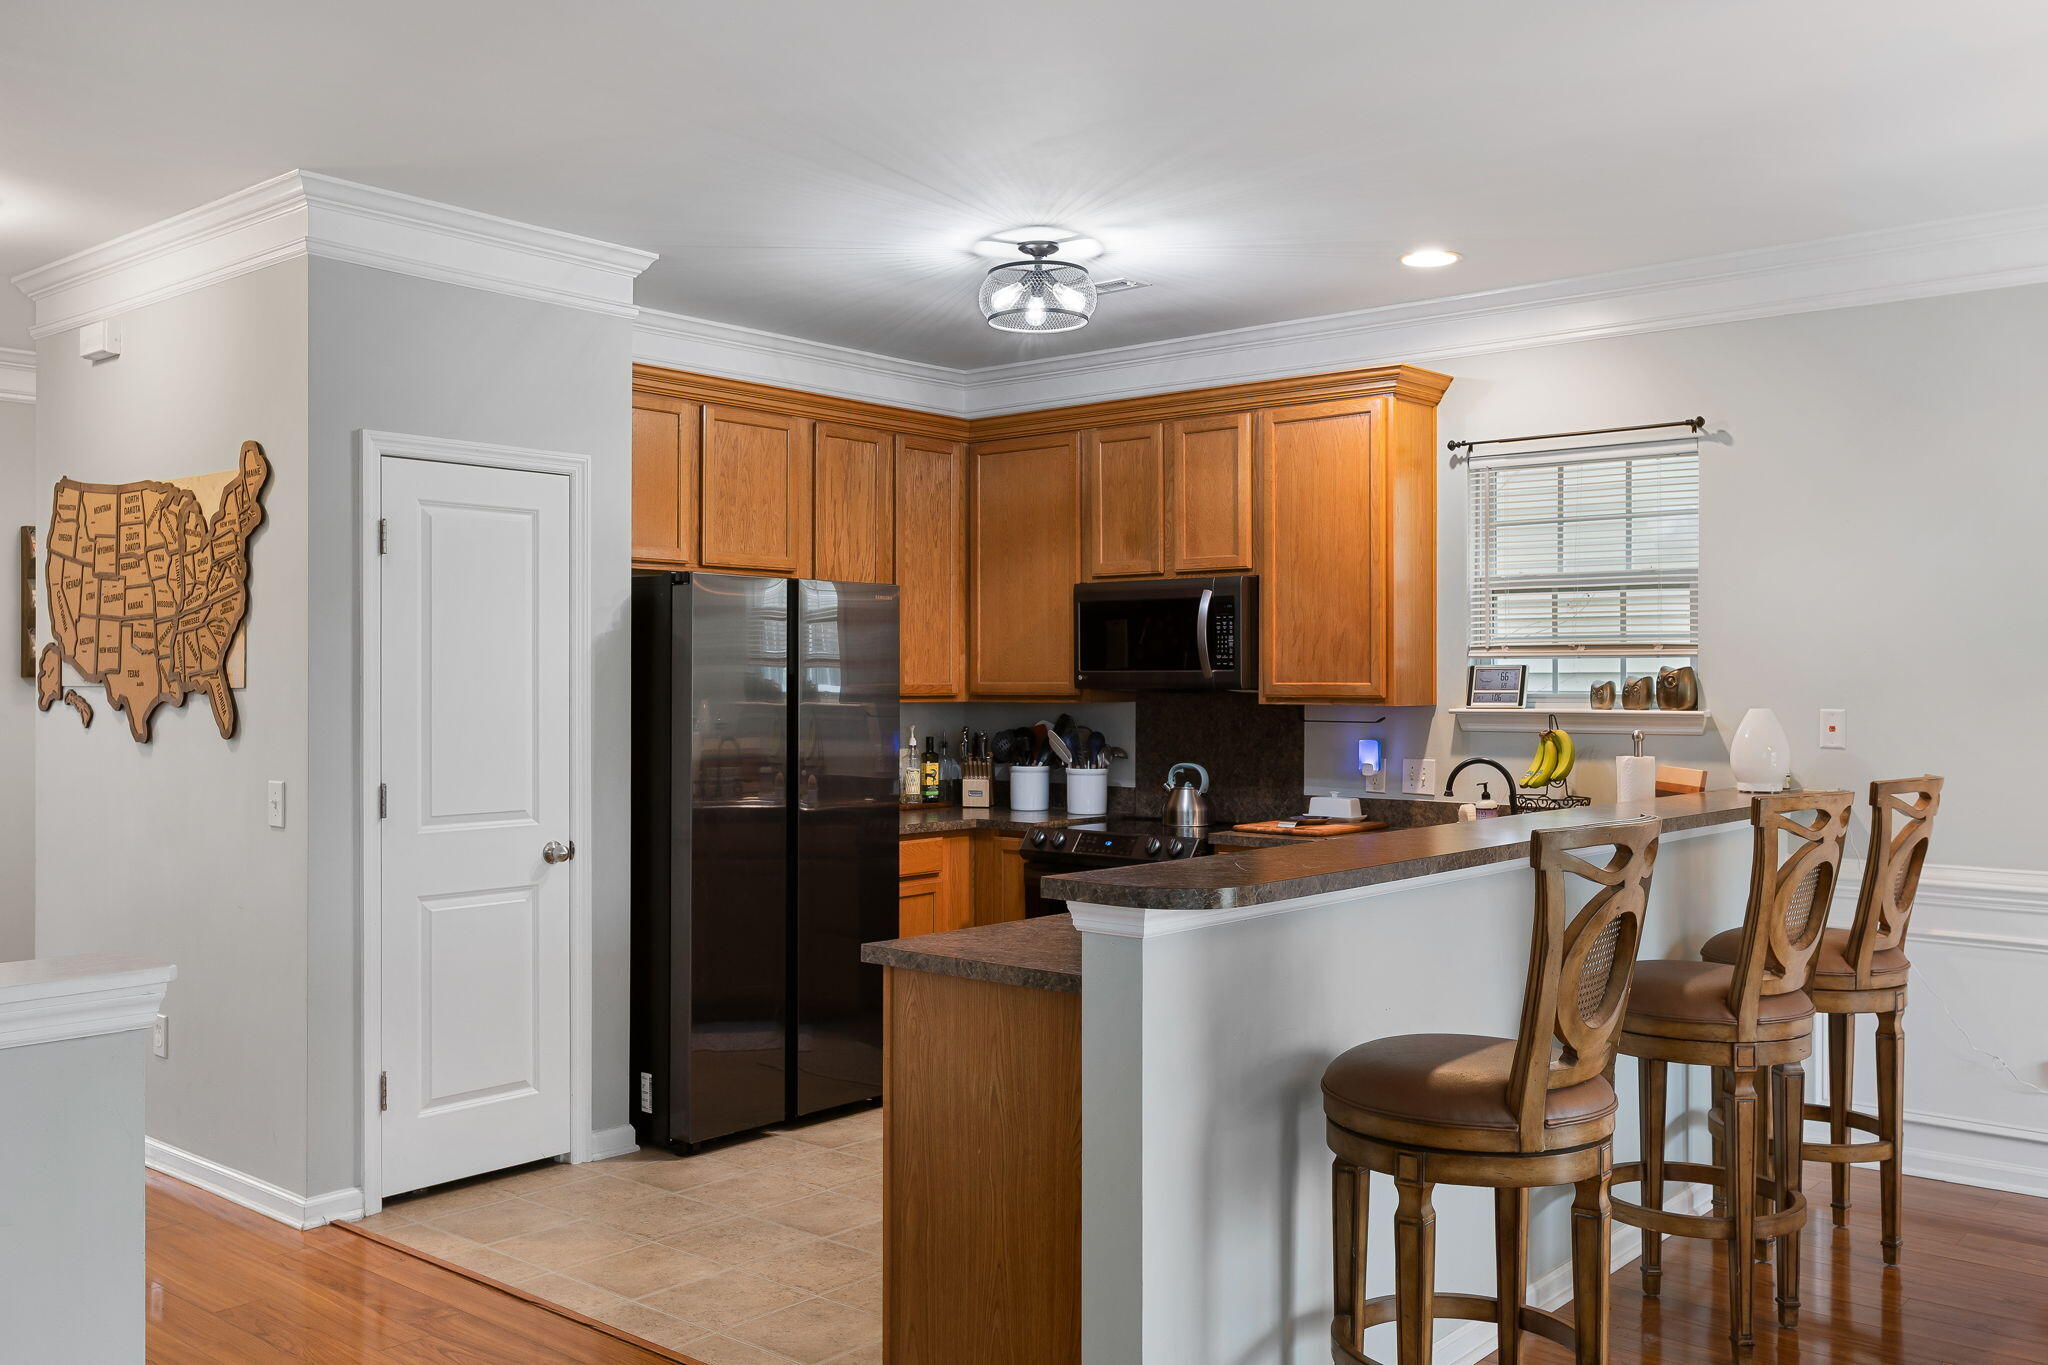
Kitchen with warm wood cabinets, dark appliances, and a breakfast bar lined with wooden stools.
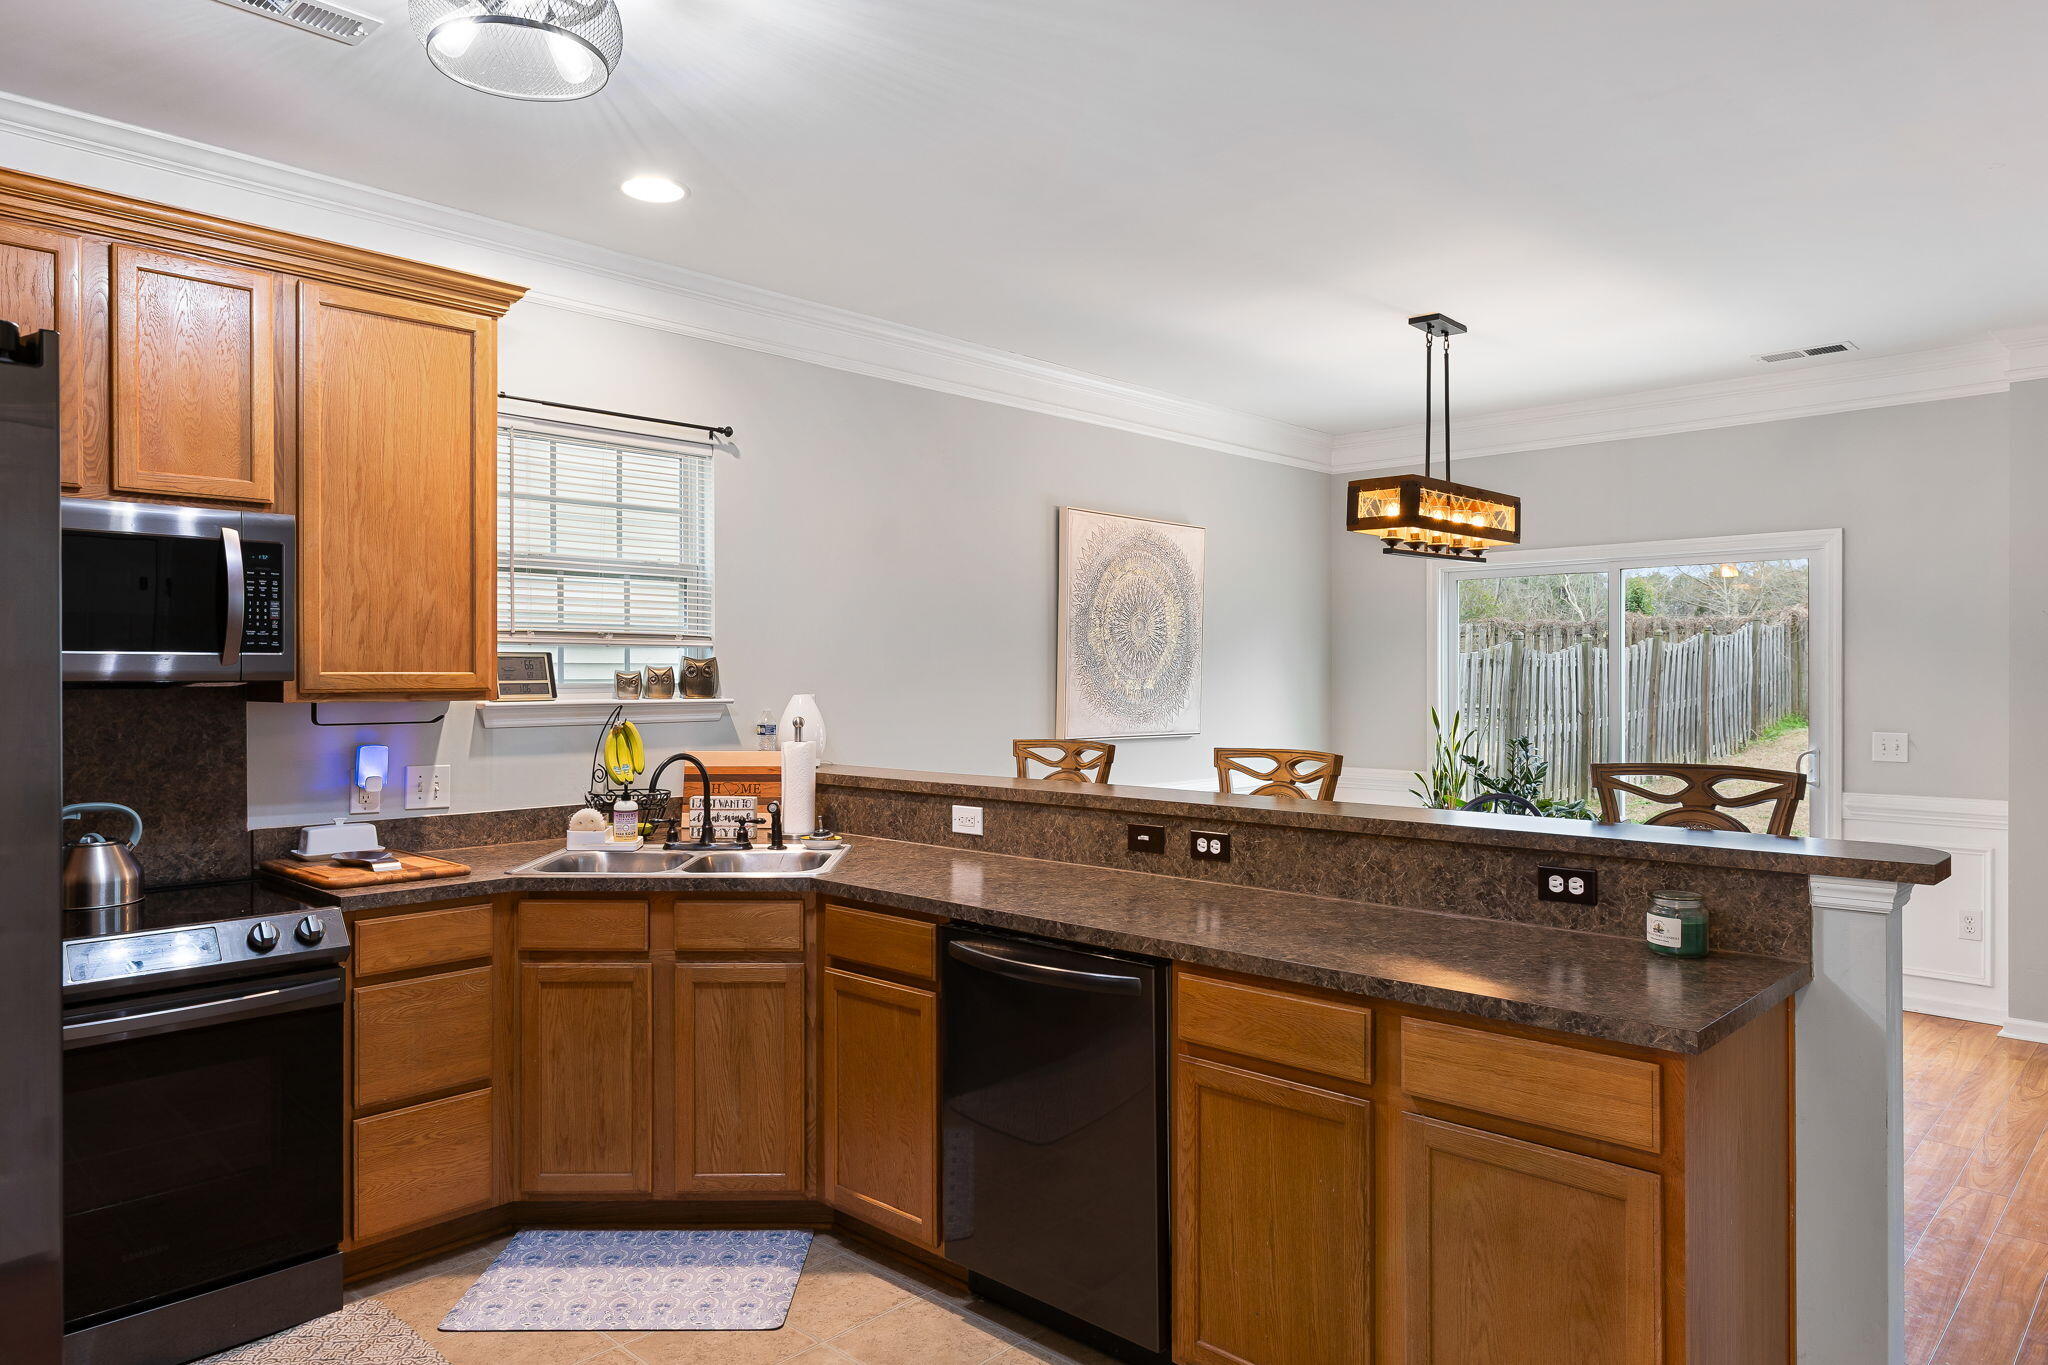
Kitchen with warm wood cabinets, dark counters, black appliances, and a raised breakfast bar.
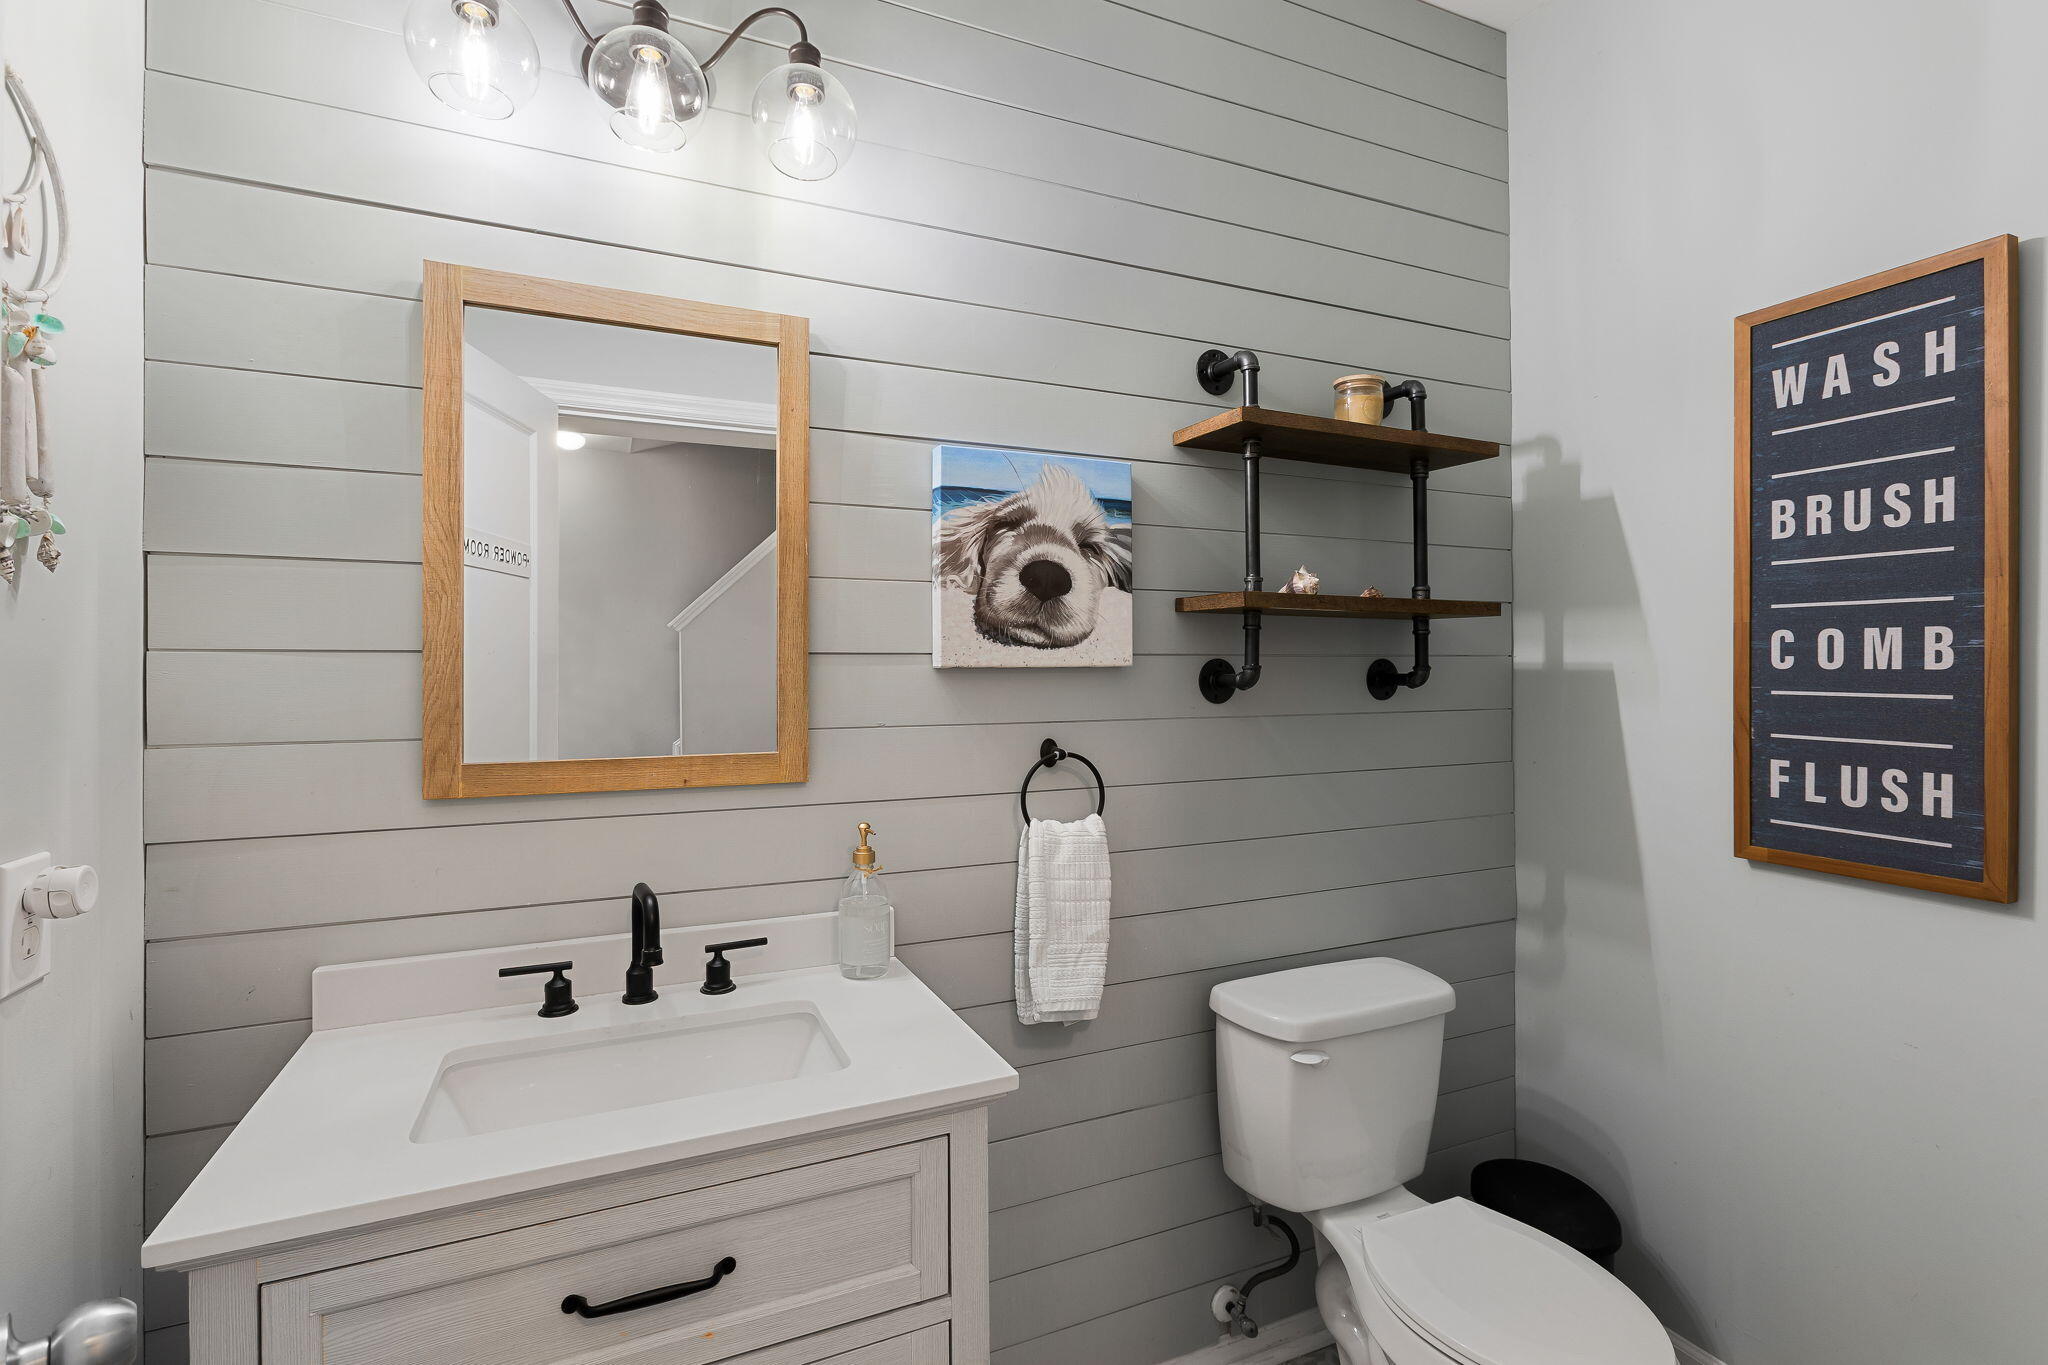
Bathroom with a white vanity, gray shiplap walls, and a framed “WASH BRUSH COMB FLUSH” sign.
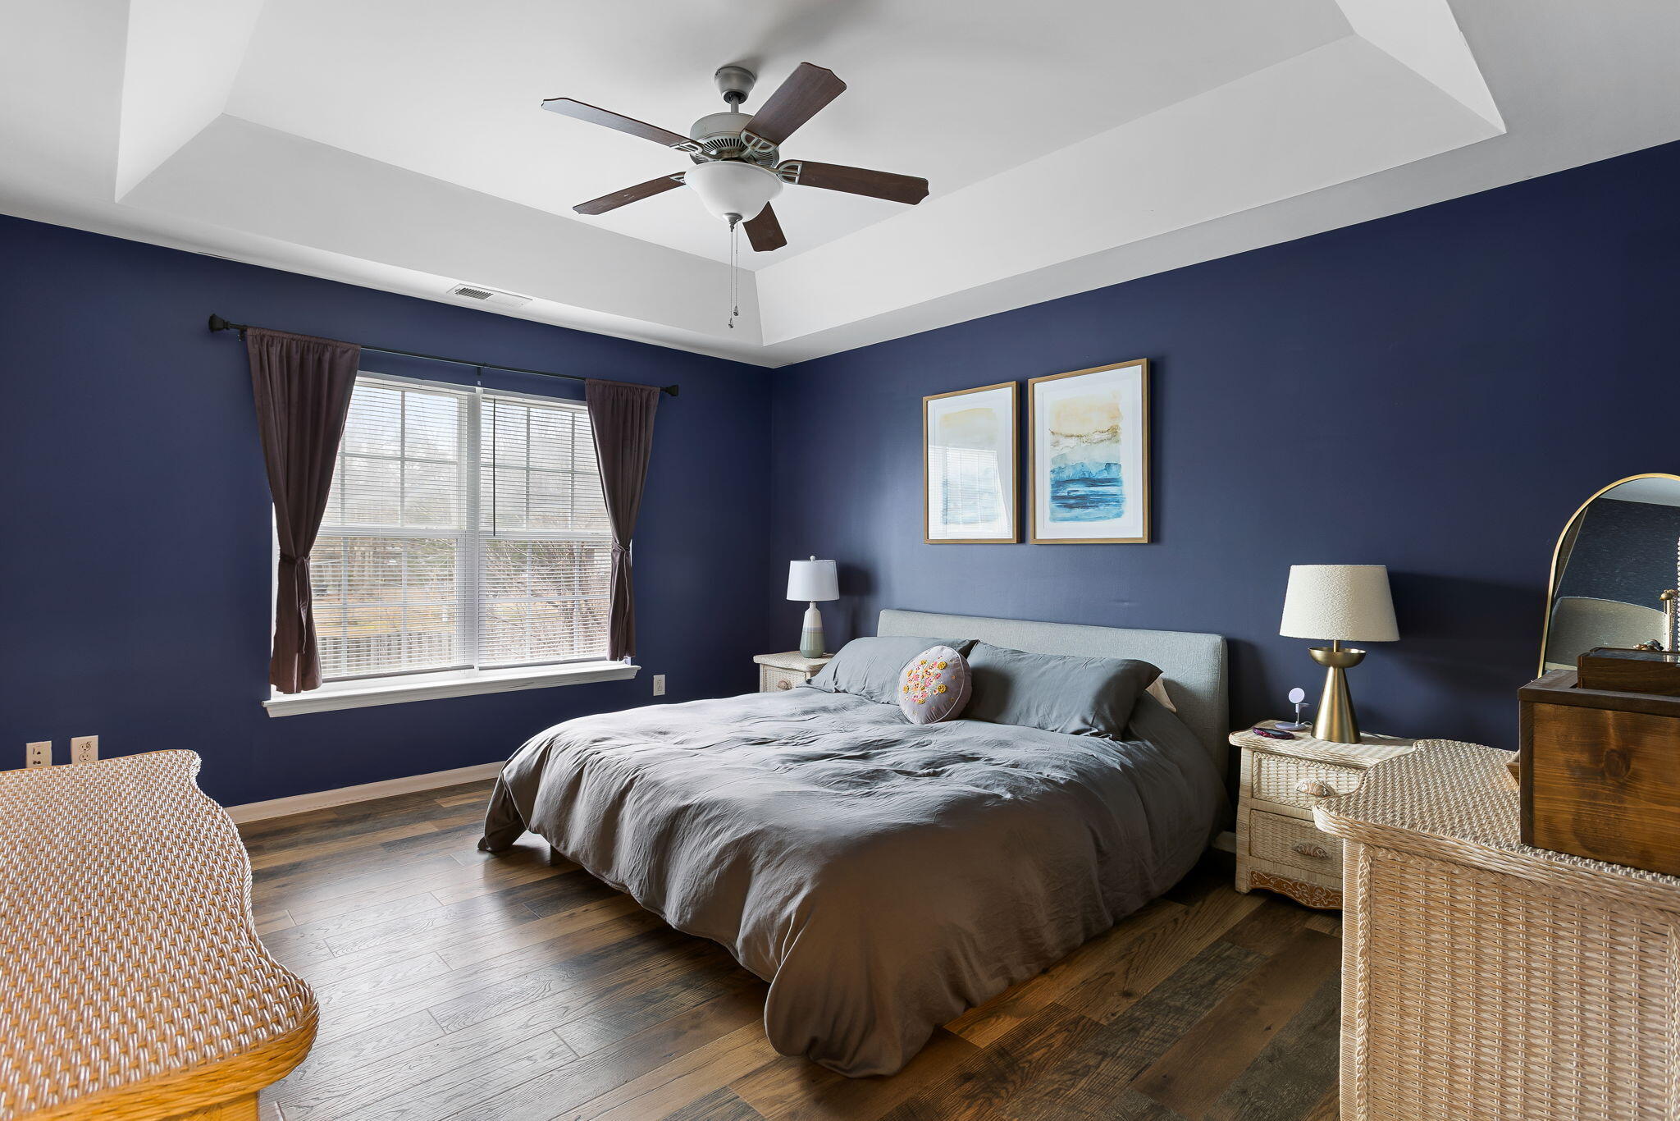
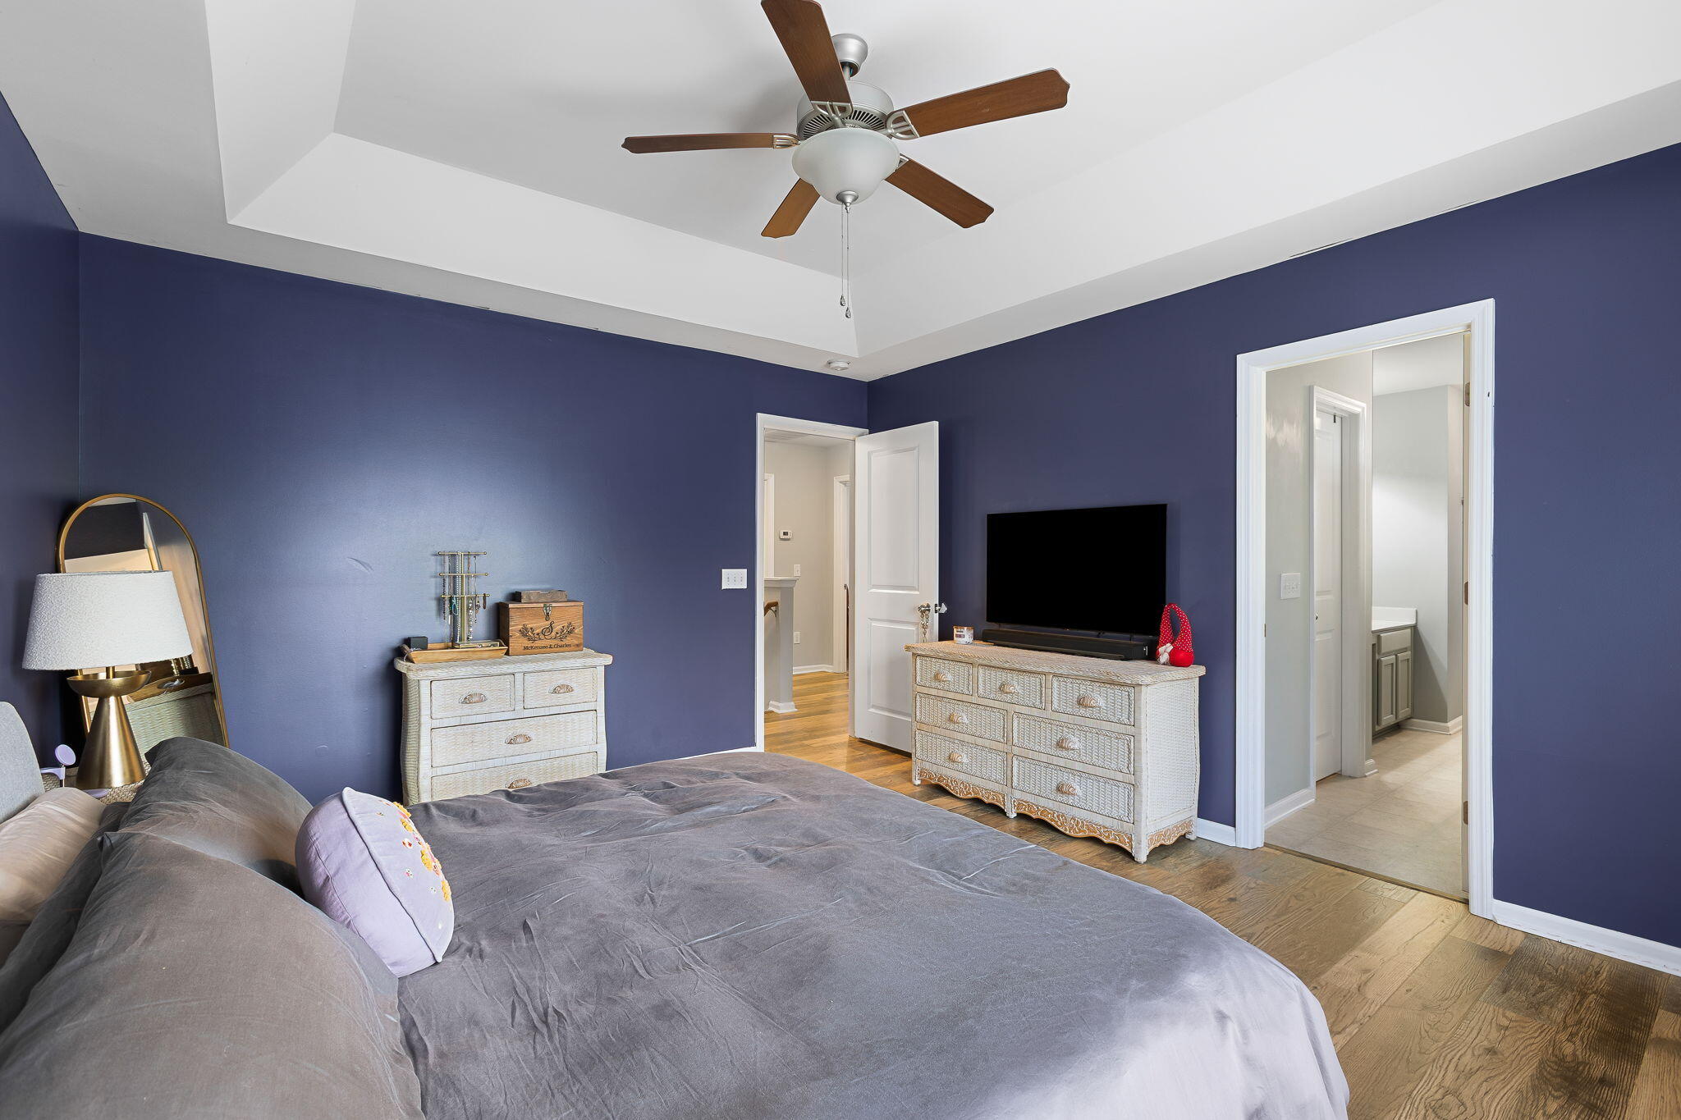
Bedroom with navy walls, a tray ceiling, and a ceiling fan above the bed.
Bedroom with deep blue walls, a tray ceiling, ceiling fan, and gray bed.
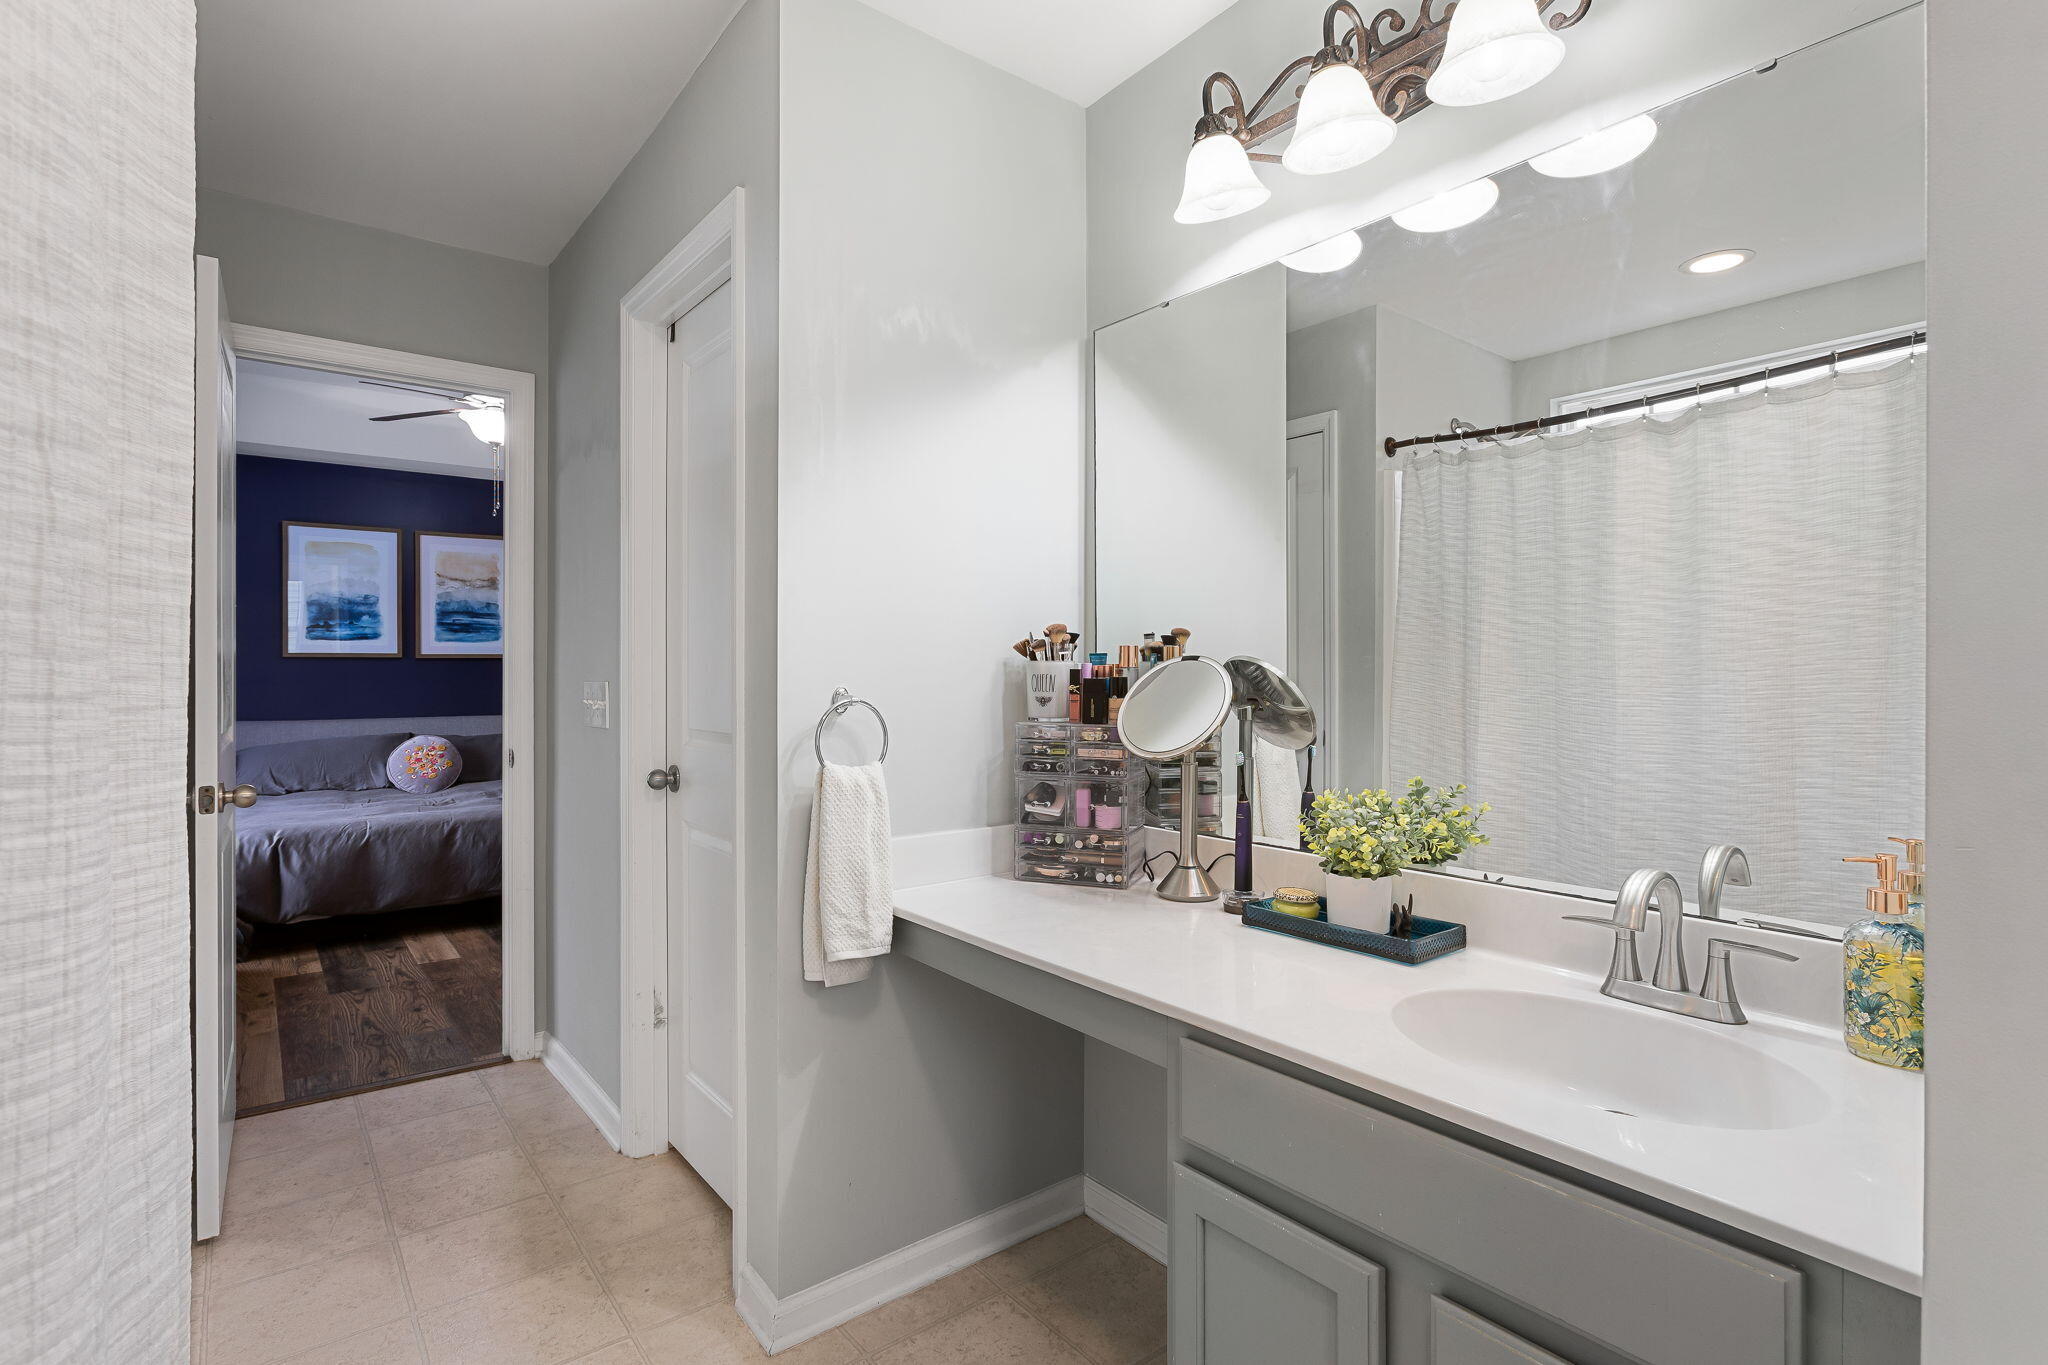
Bathroom with a long double-sink vanity, large mirror, and curtained shower.
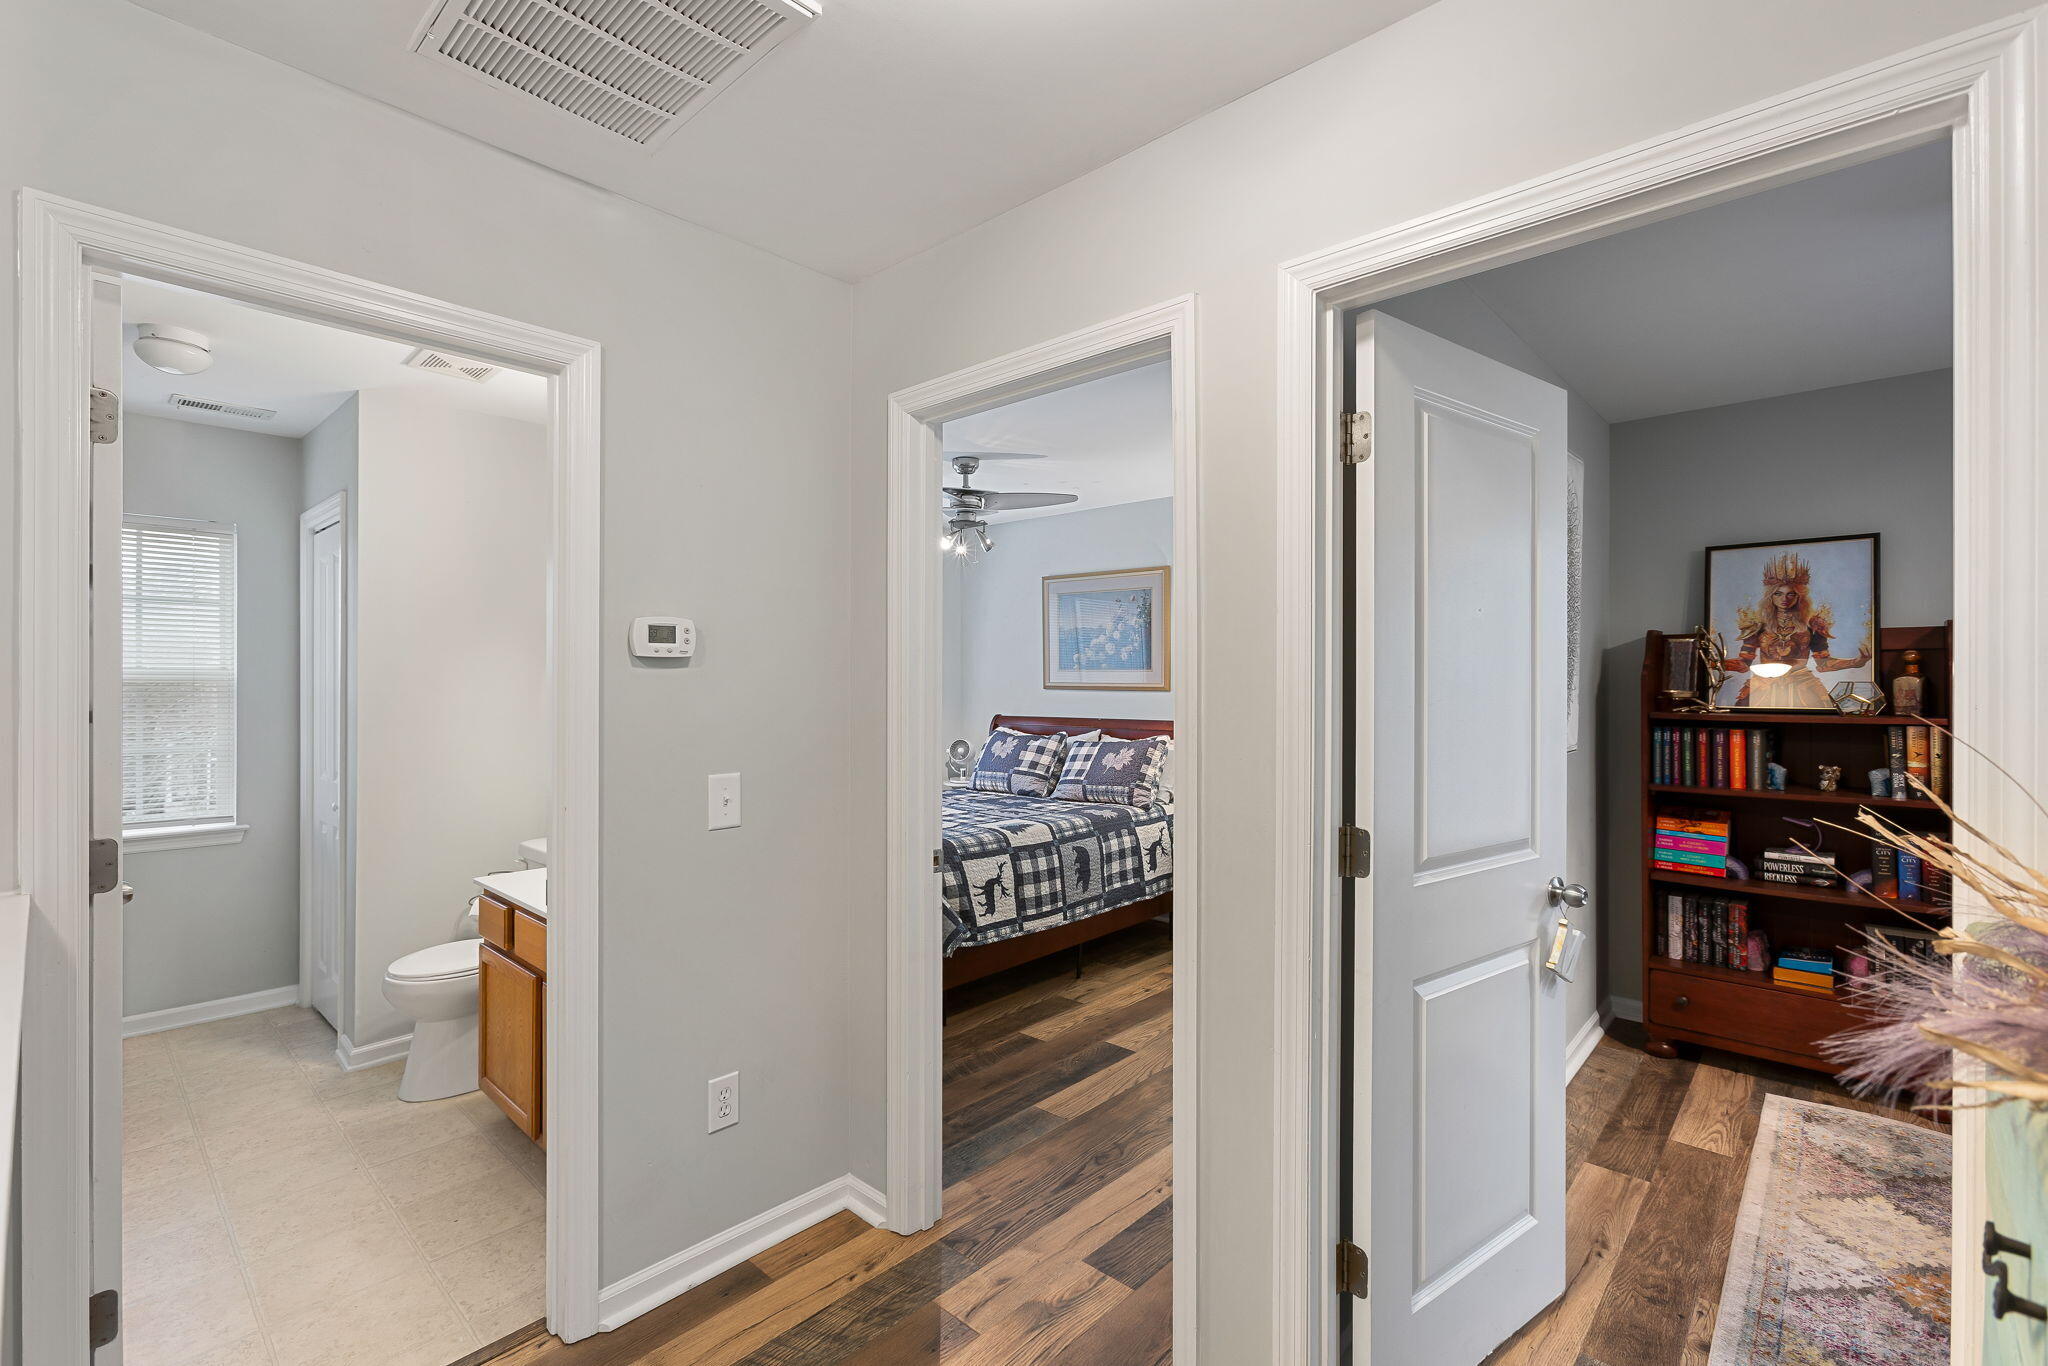
Hallway with a bathroom on the left, a bedroom ahead, and a bookcase in the room on the right.
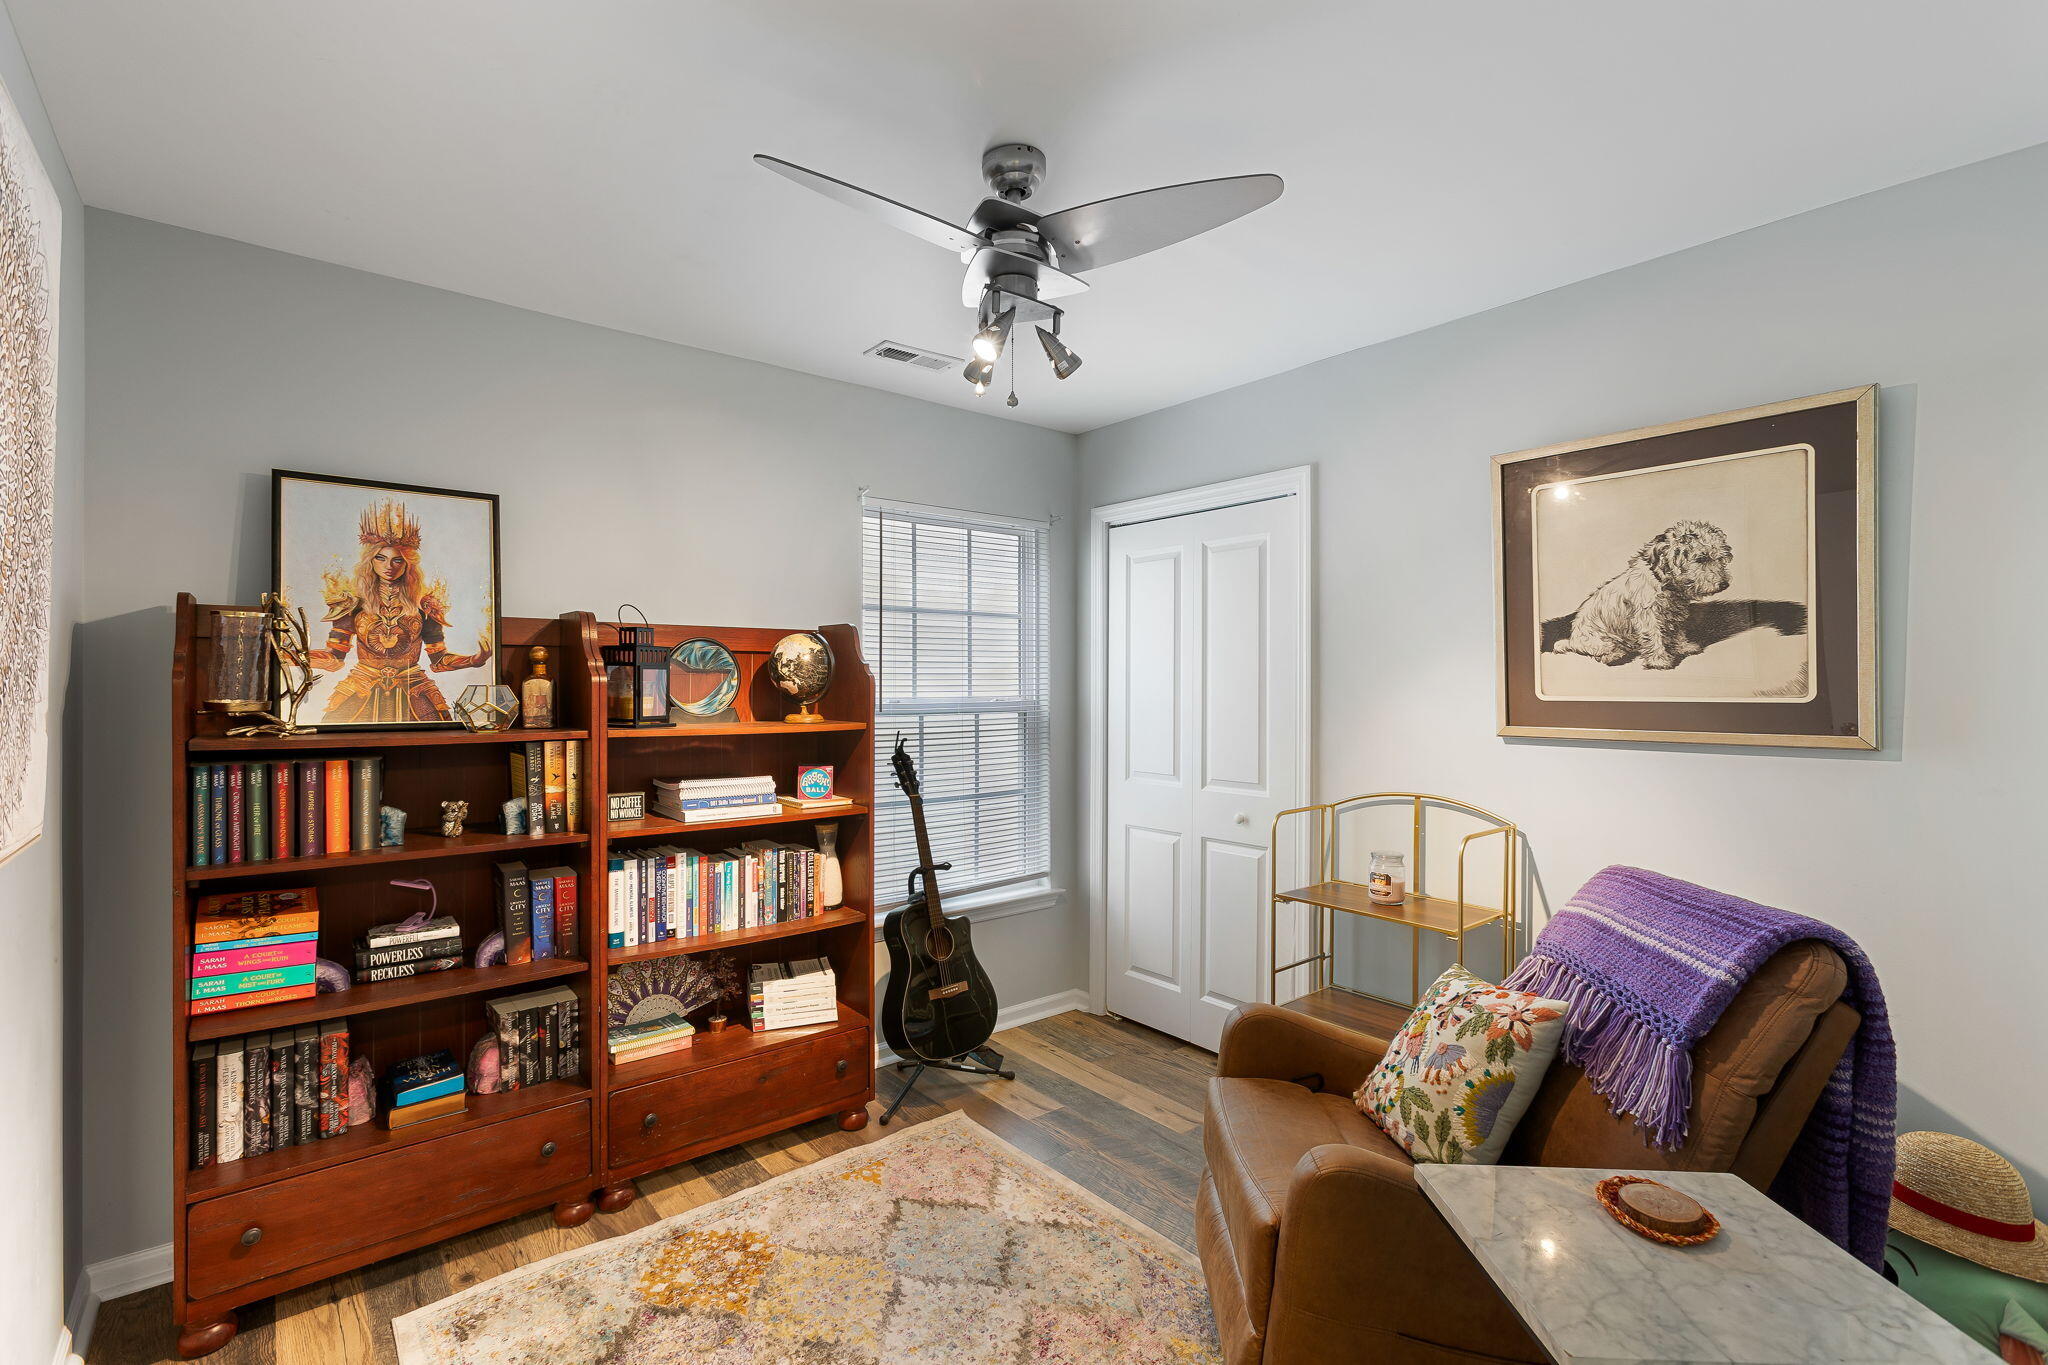
Furnished home office with packed wooden bookcases, a guitar, and a leather reading chair.
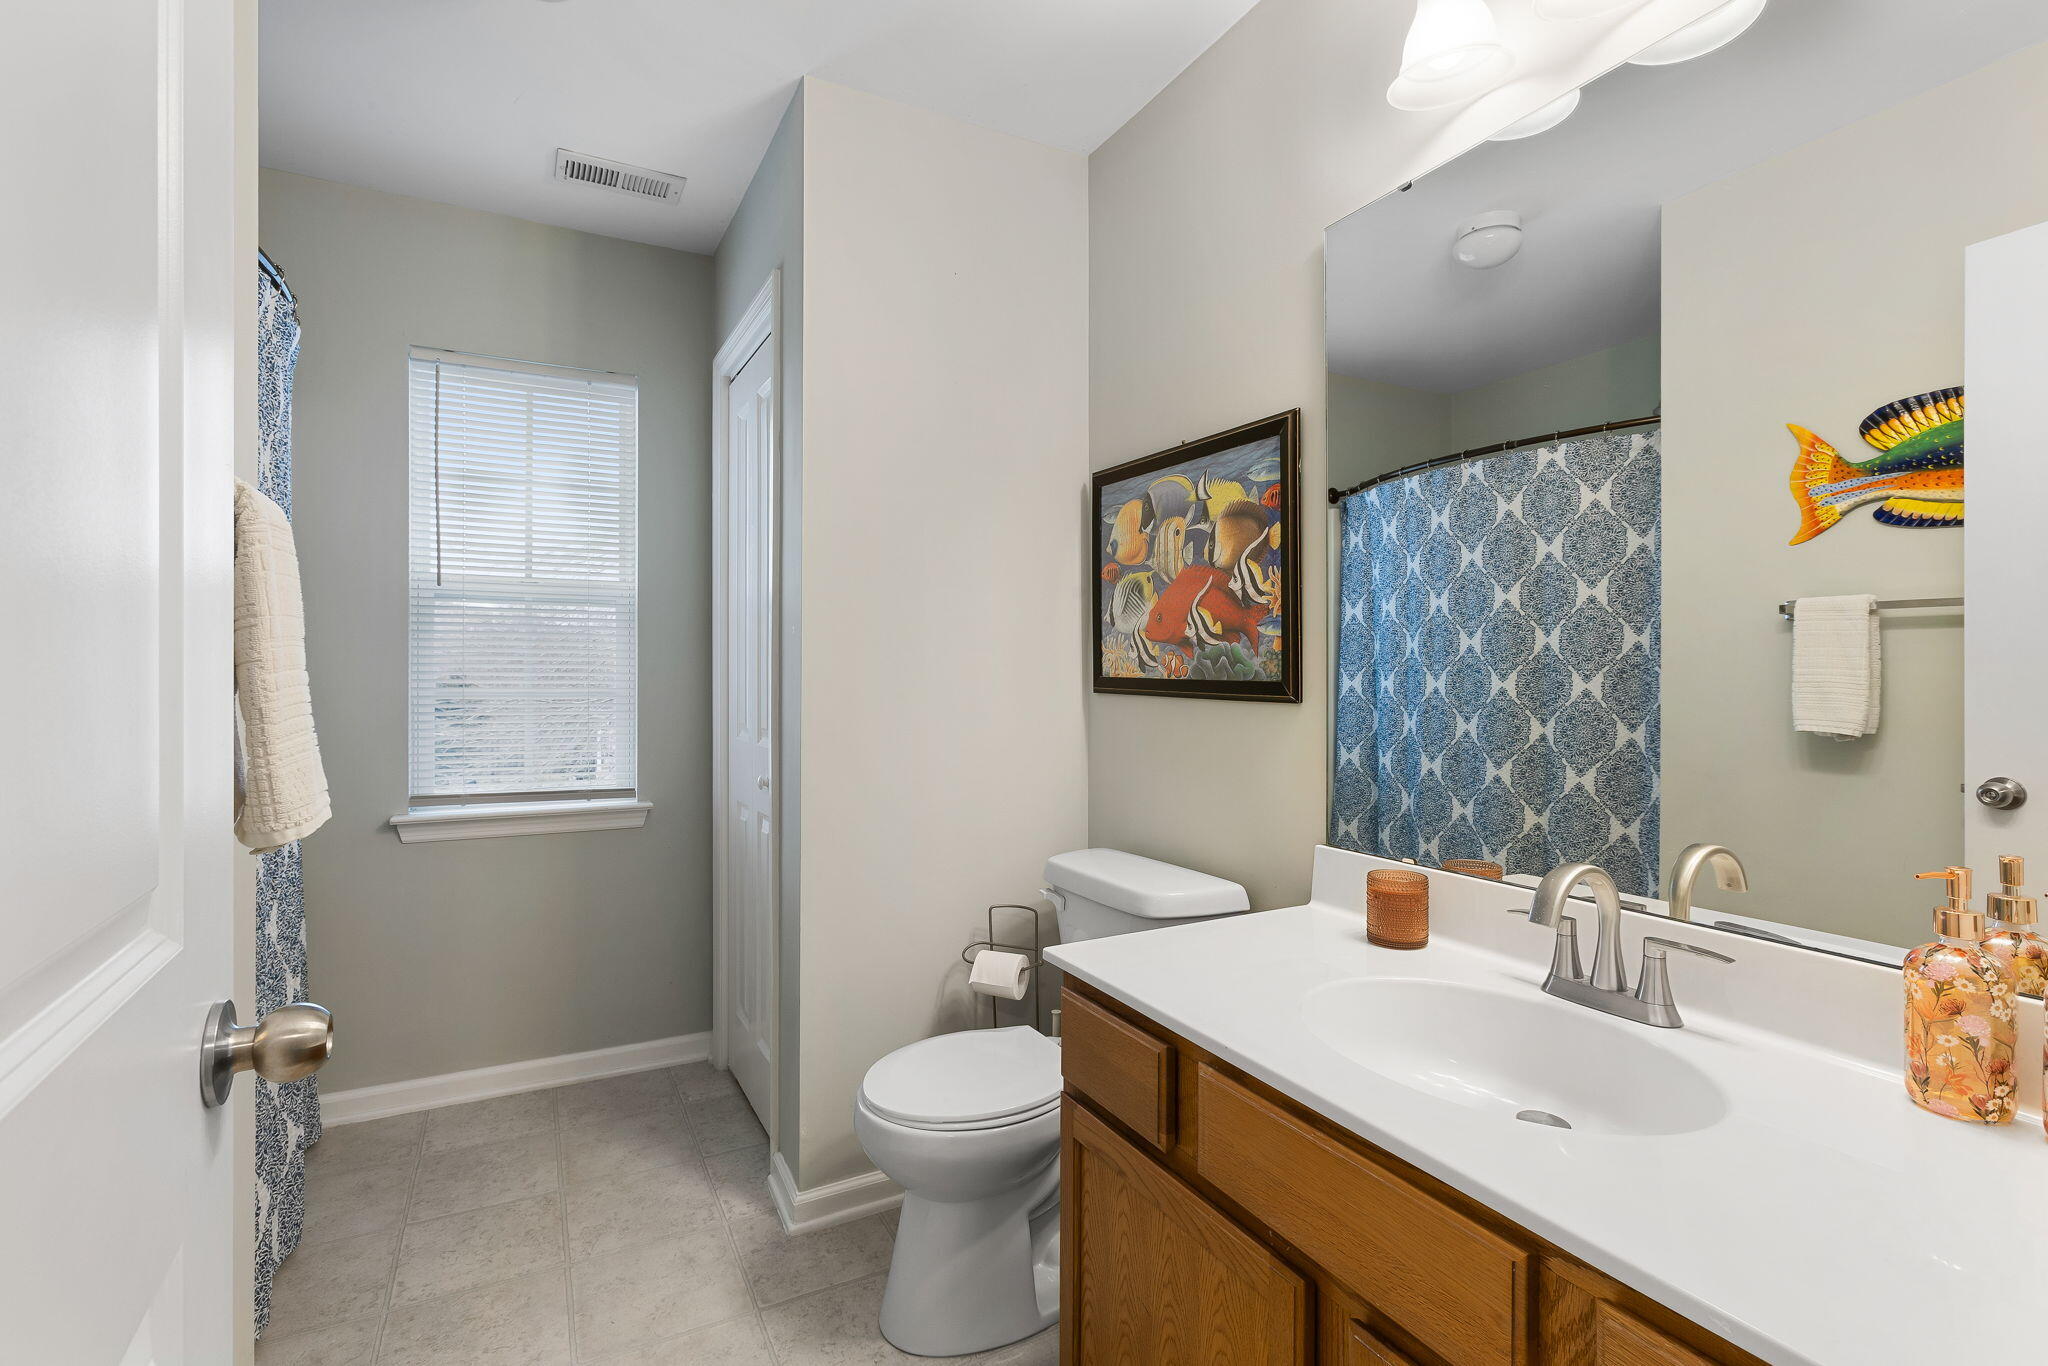
Bathroom with a wood vanity, blue patterned shower curtain, and window with blinds.
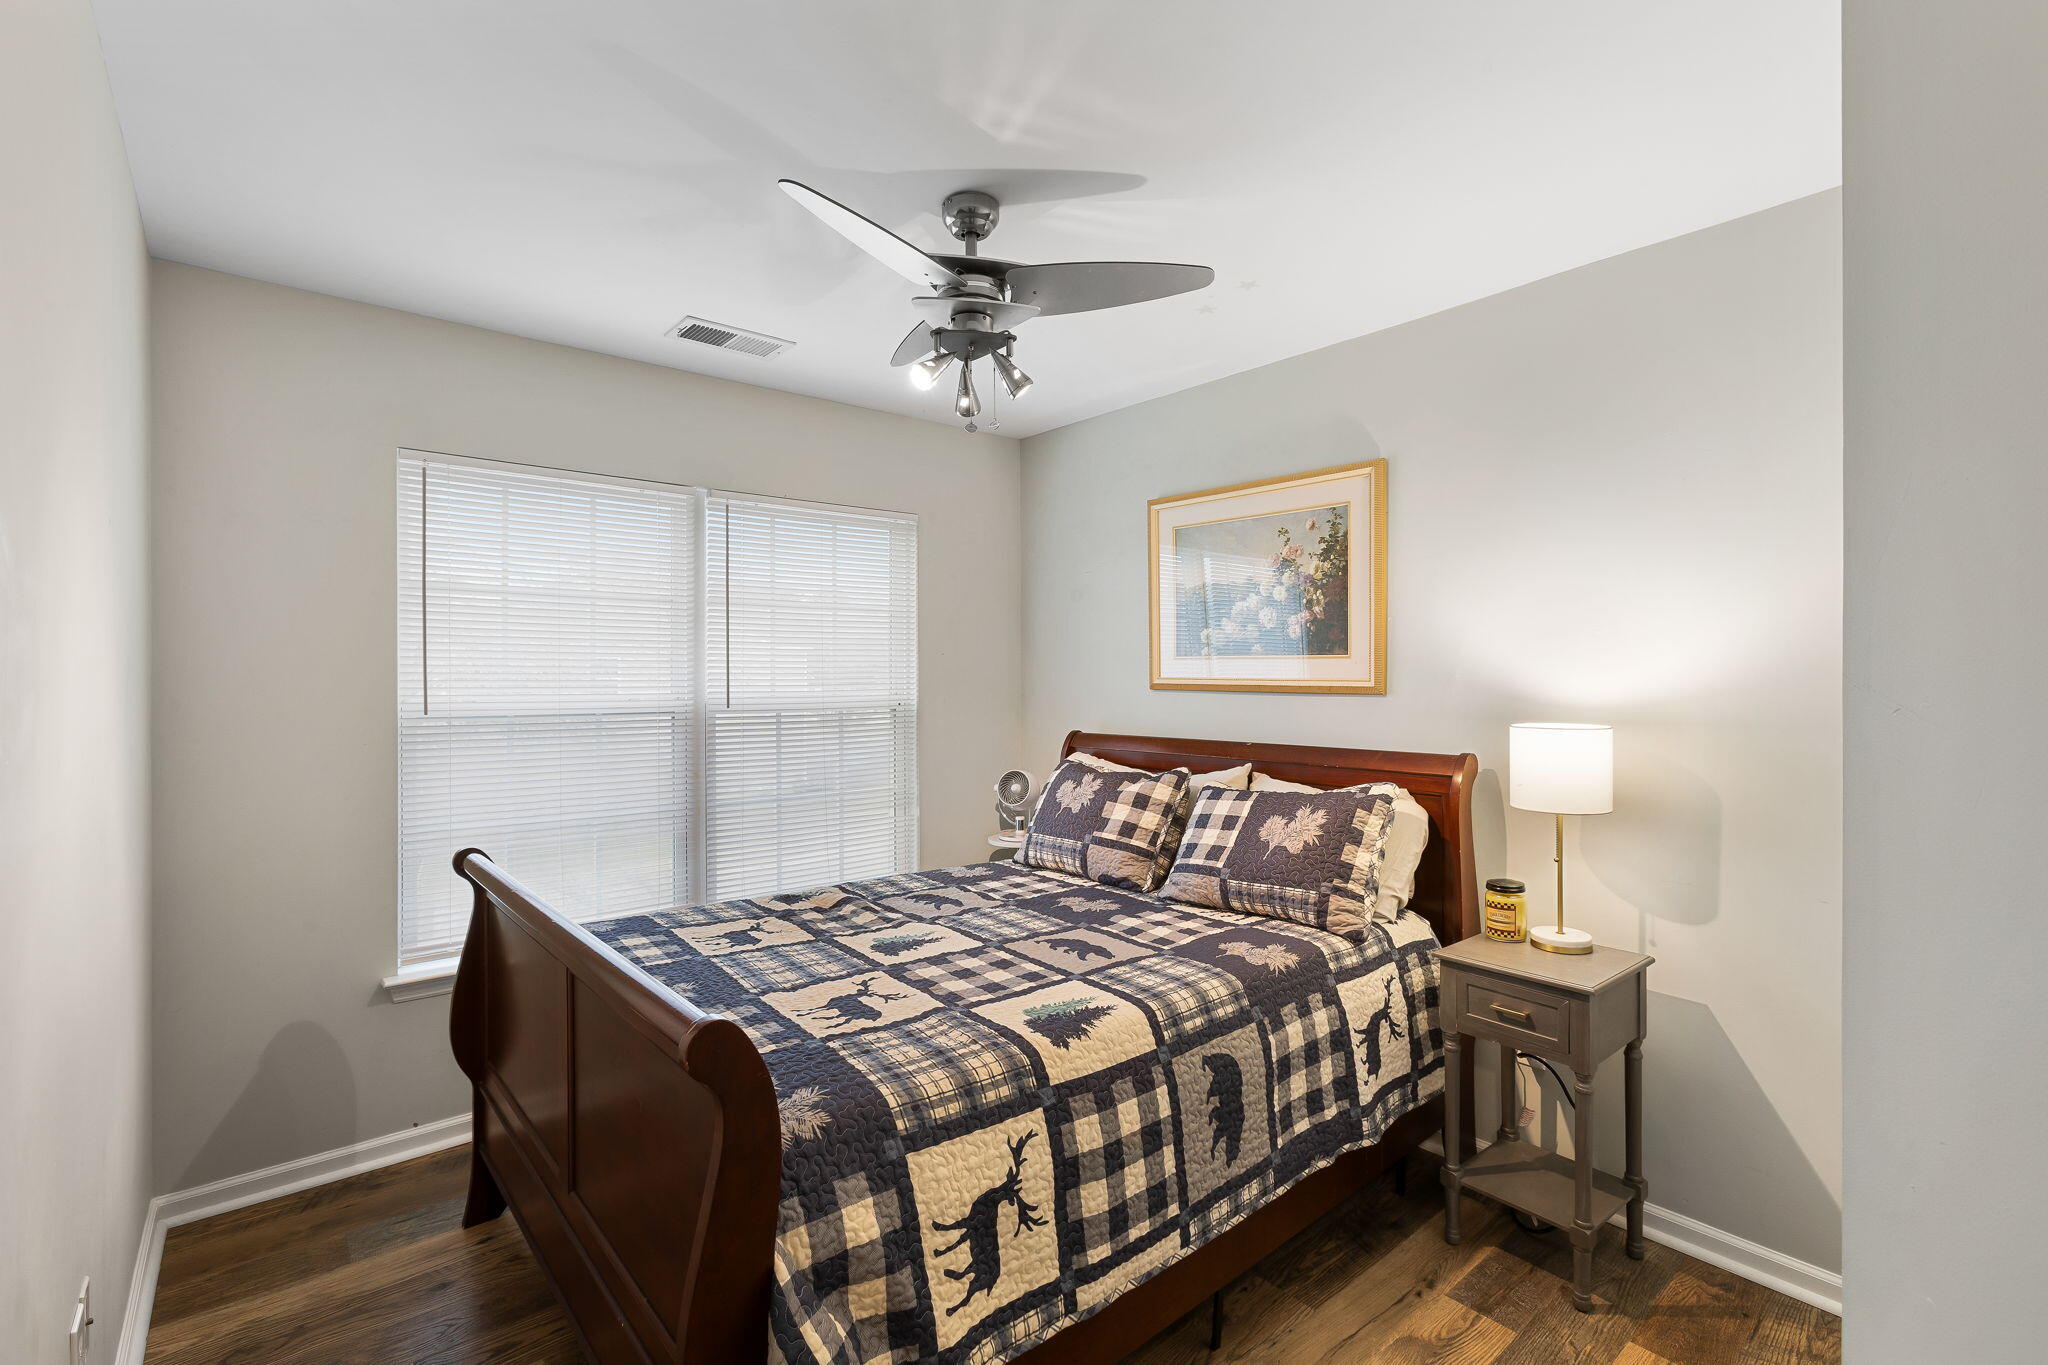
Bedroom with a dark wooden bed, patterned patchwork quilt, and two windows with white blinds.
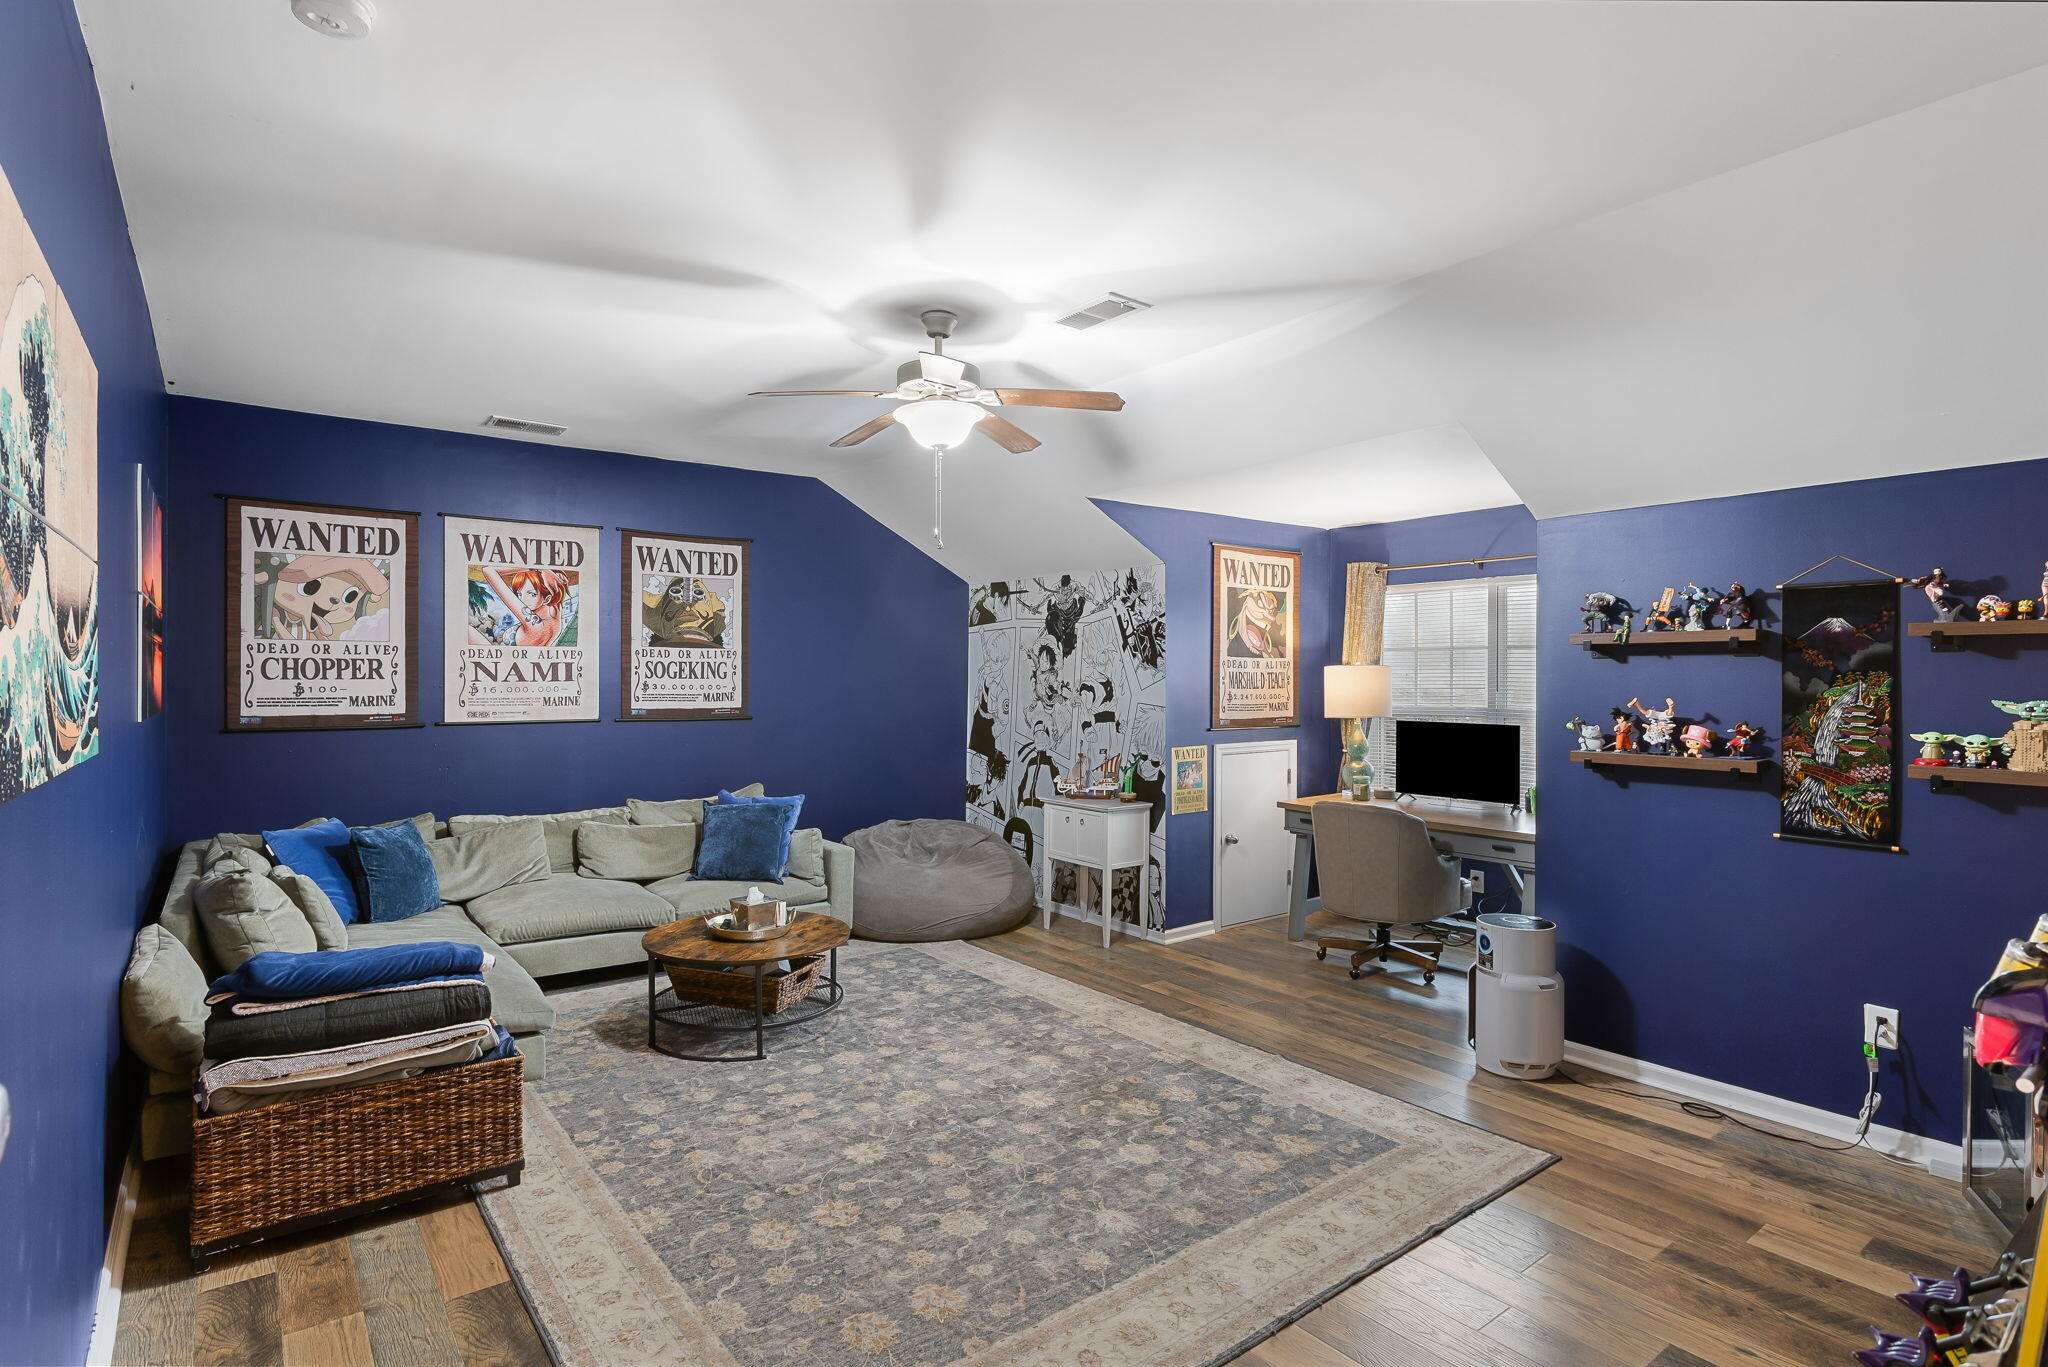
Furnished living room with blue walls, a sectional sofa, anime posters, collectible figures, and a desk workspace.
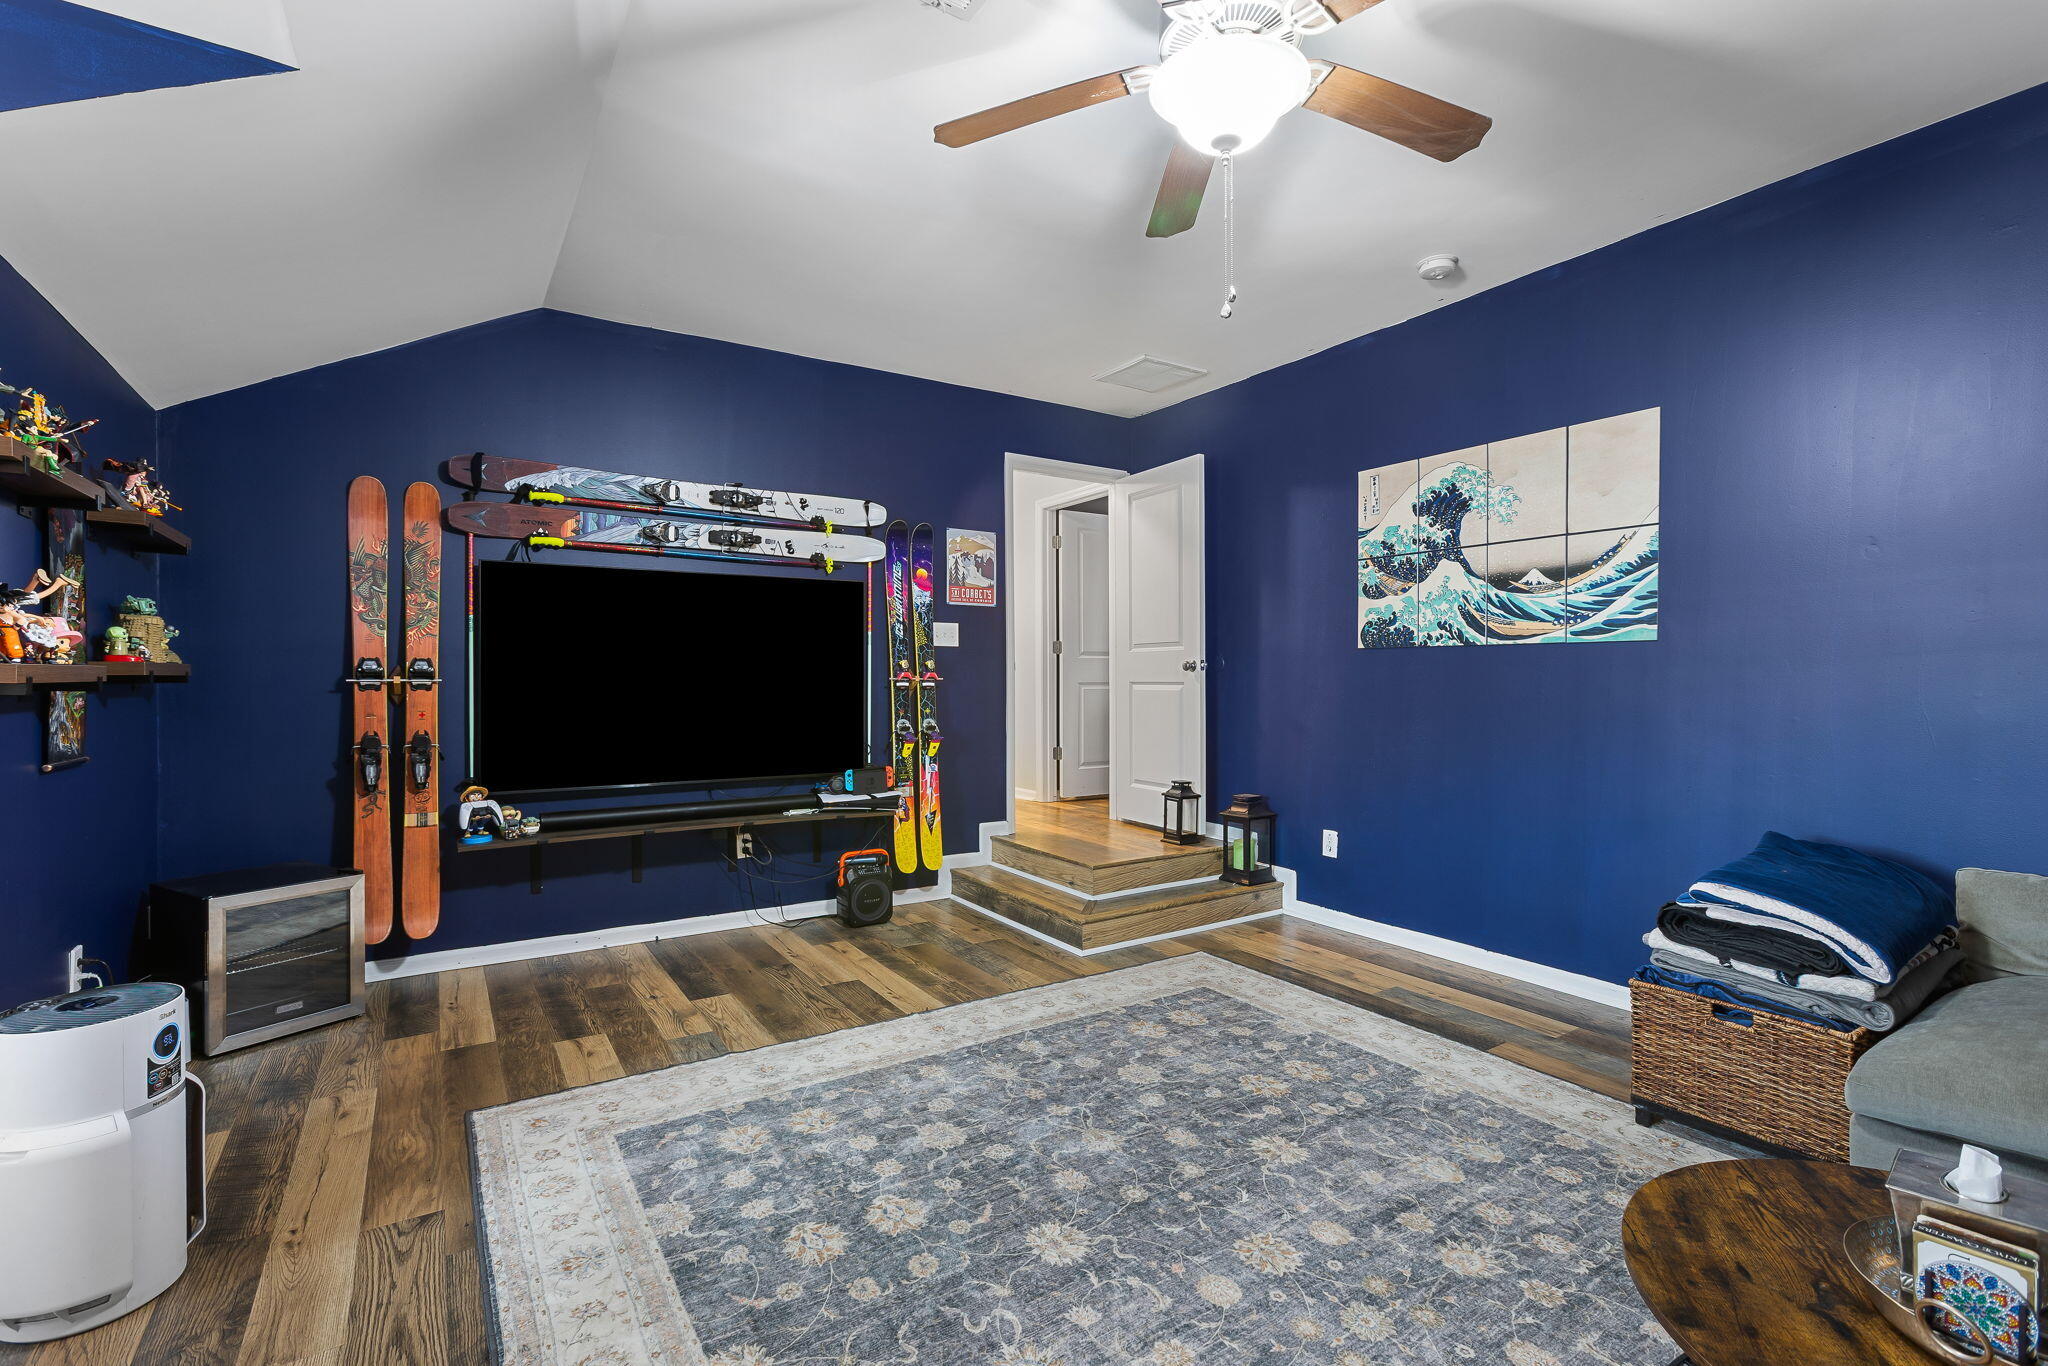
Media room with a large television, wall-mounted skis, deep blue walls, and a patterned rug.
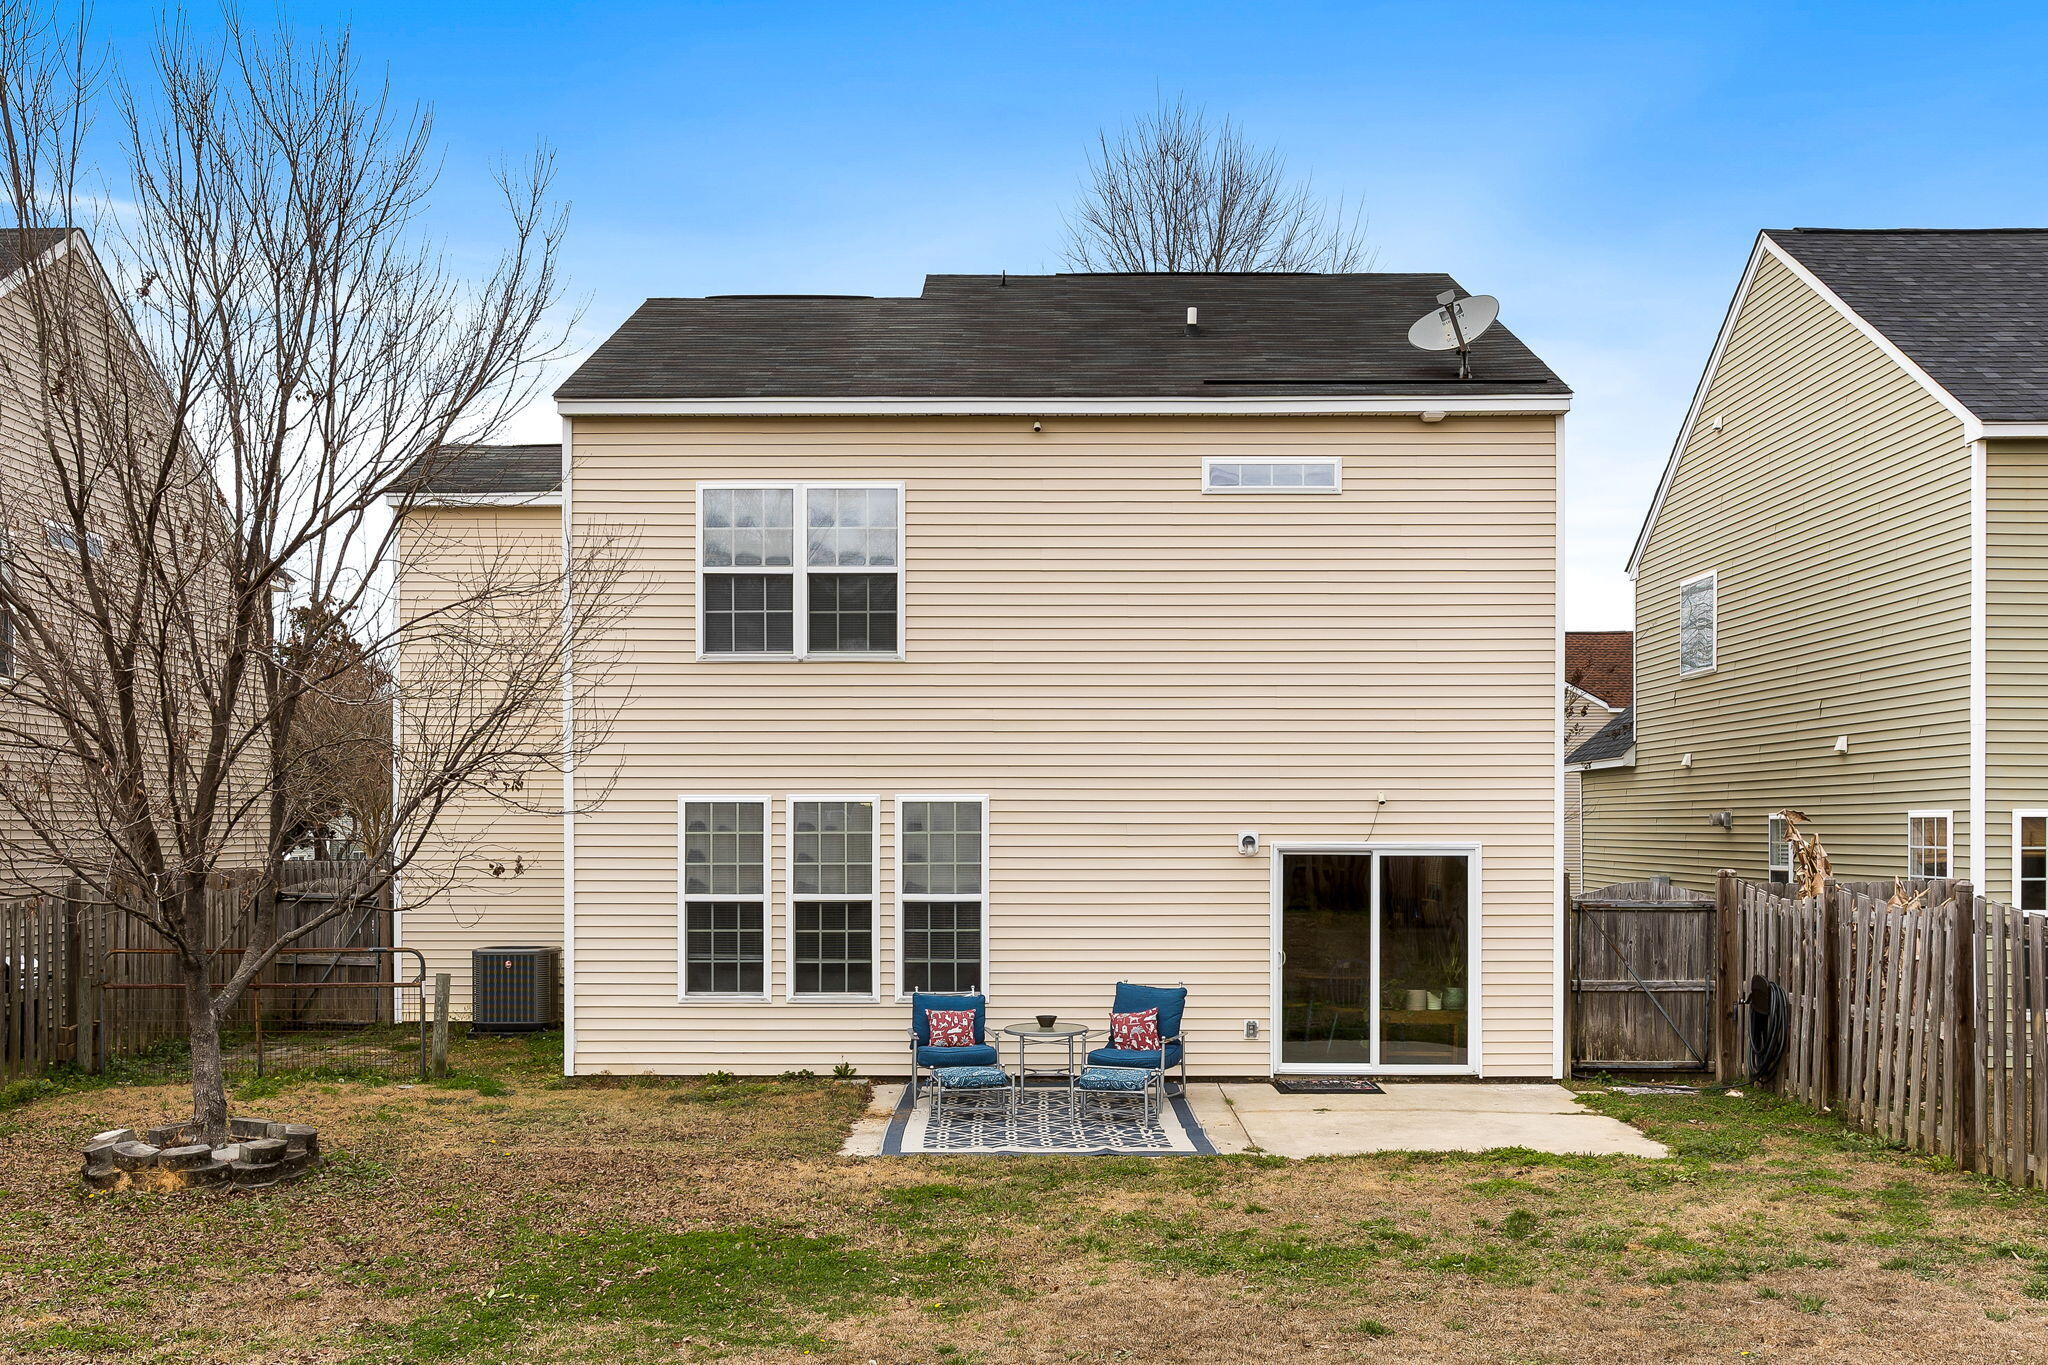
Rear of a beige two-story house with a fenced yard, leafless tree, and patio seating.
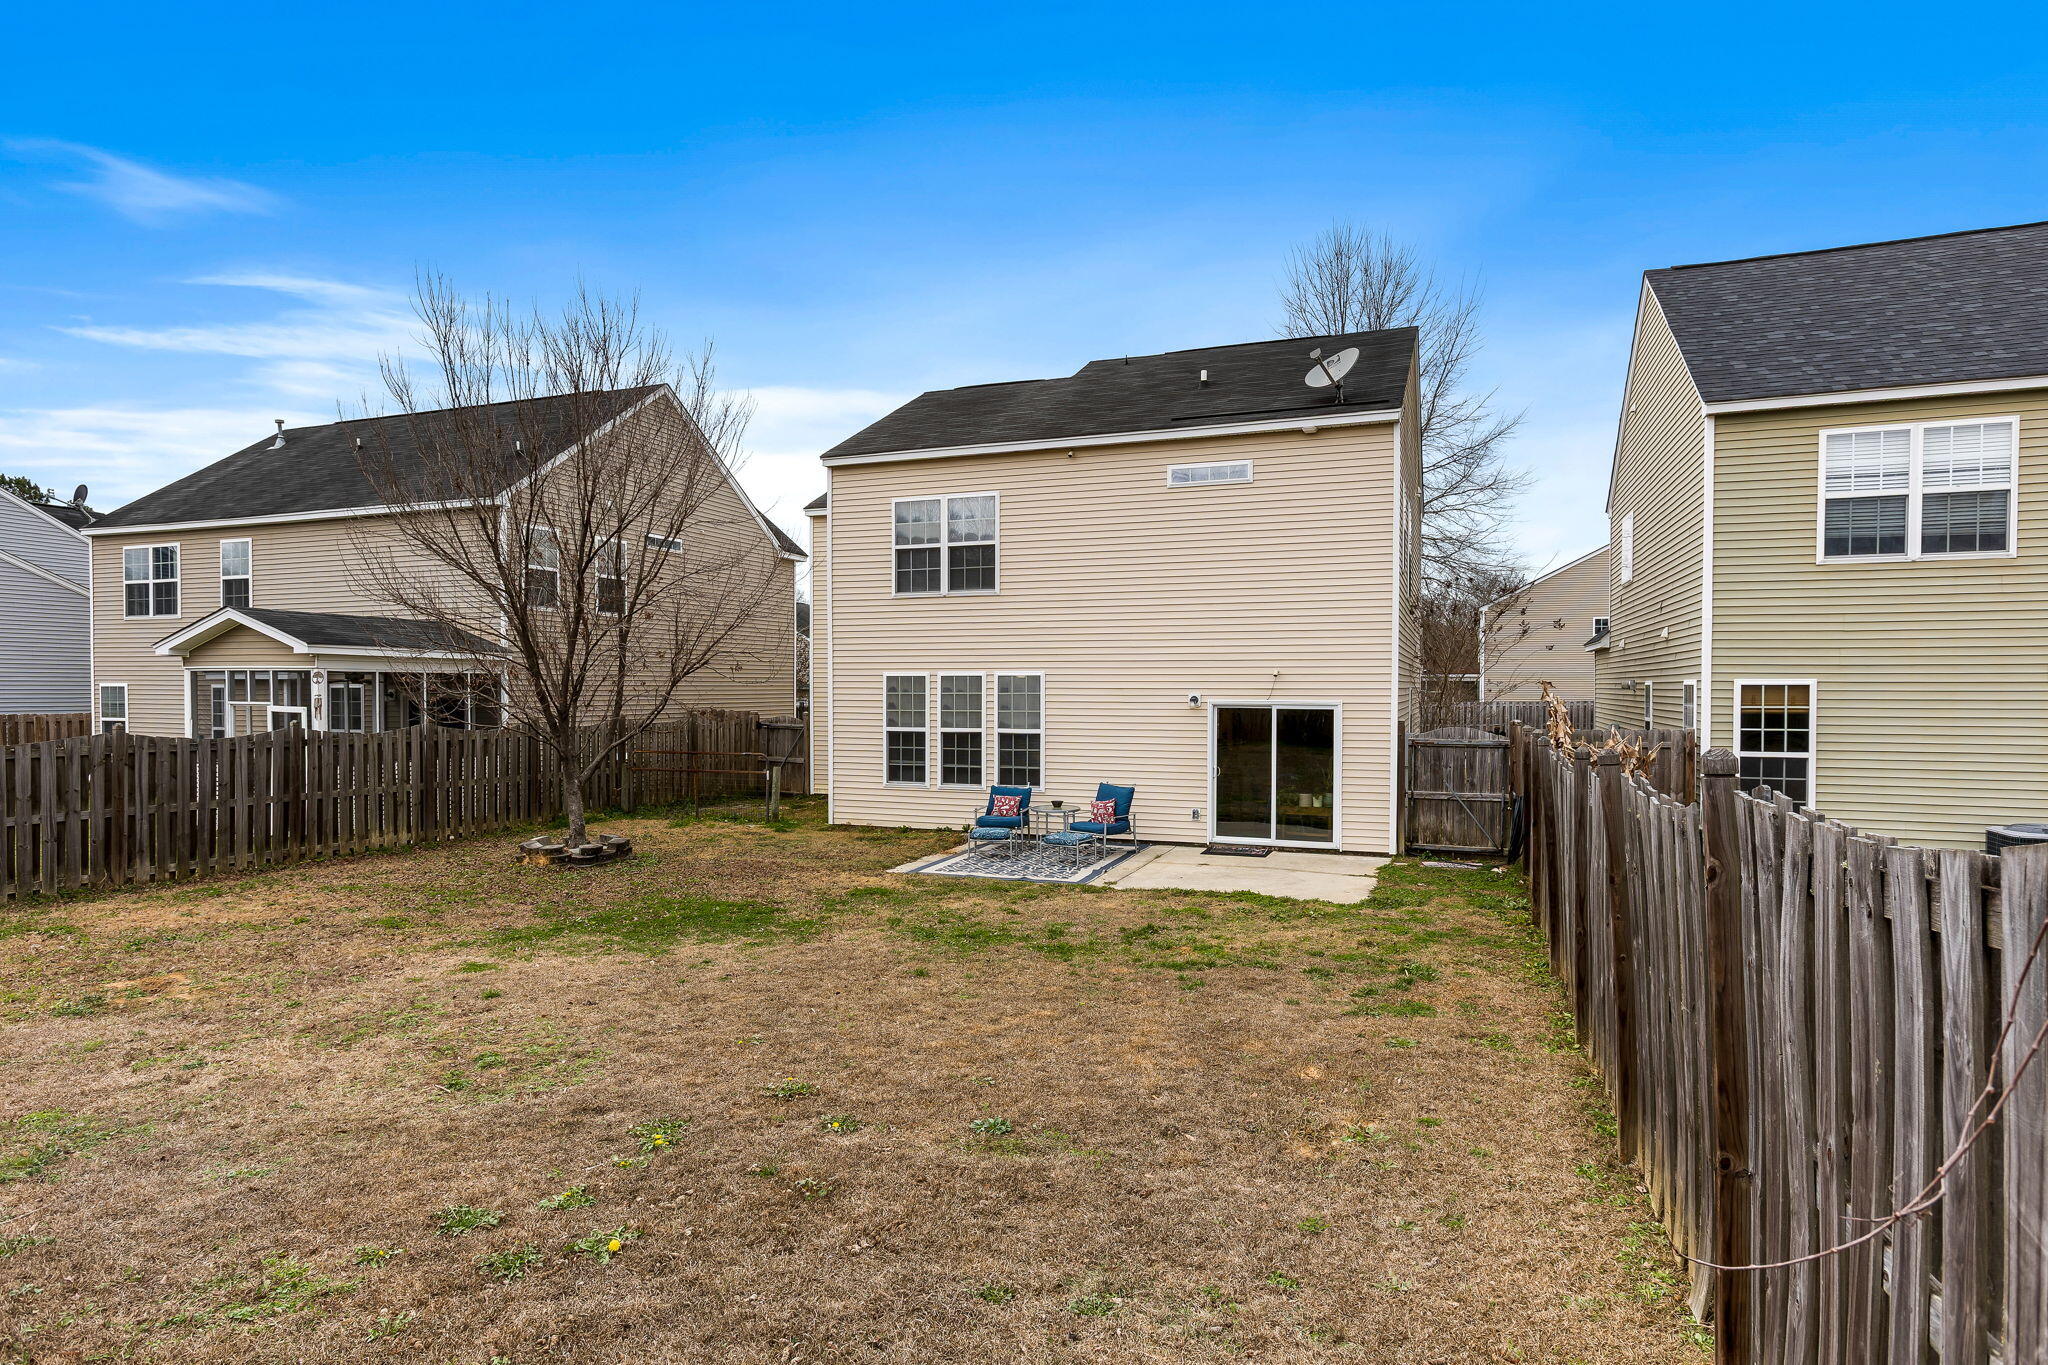
Backyard of a two-story beige house with a fenced lawn, leafless tree, and small patio with chairs.
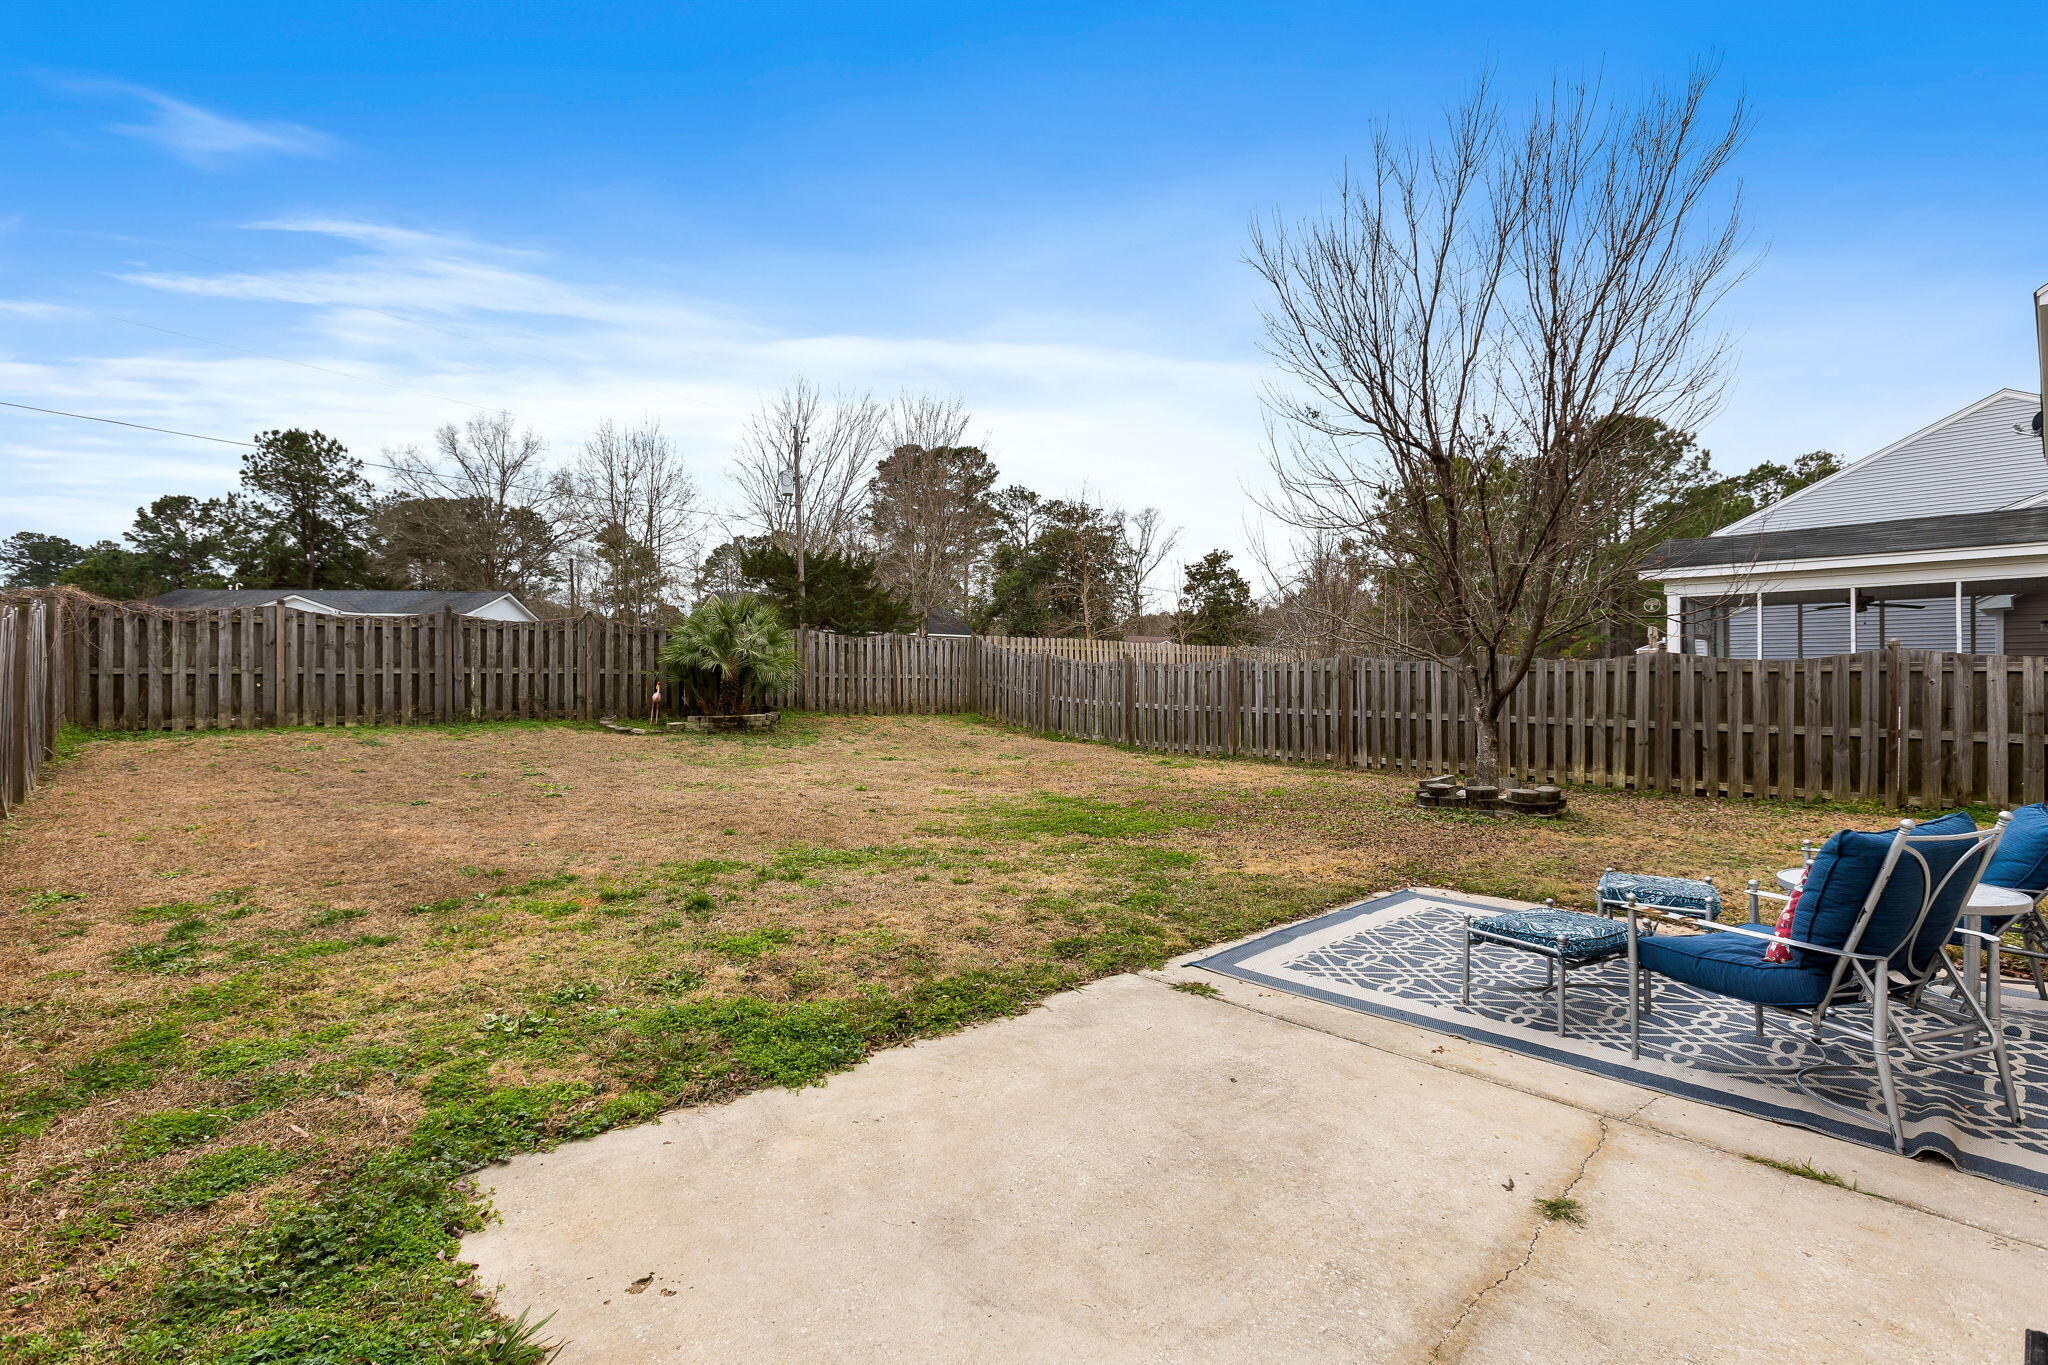
Fenced backyard with a concrete patio, blue-cushioned chairs, and a large bare tree.
SEE ALL PHOTOS
Two-story beige house with a brick facade, covered porch, and double garage beneath a large leafless tree.
Two-story beige house with blue shutters, a covered entry, and an attached double garage.
Home’s front porch with a blue entry door, brick columns, and an American flag.
Living room with a gray sectional, three tall windows, and warm hardwood floors.
Furnished living room with a gray sectional, blue dresser, wall-mounted TV, and warm wood floors.
Living and dining room with hardwood floors, a gray sectional, and three tall windows.
Open-plan living room and kitchen with polished wood floors, blue TV dresser, and breakfast island.
Dining room with a round table, blue chairs, pendant light, and glass door beside potted plants.
Dining room with a round wooden table, spindle-back chairs, and sliding glass doors to a fenced yard.
Kitchen with warm wood cabinets, dark appliances, and a breakfast bar lined with wooden stools.
Kitchen with warm wood cabinets, dark counters, black appliances, and a raised breakfast bar.
Bathroom with a white vanity, gray shiplap walls, and a framed “WASH BRUSH COMB FLUSH” sign.
Bedroom with navy walls, a tray ceiling, and a ceiling fan above the bed.
Bedroom with deep blue walls, a tray ceiling, ceiling fan, and gray bed.
Bathroom with a long double-sink vanity, large mirror, and curtained shower.
Hallway with a bathroom on the left, a bedroom ahead, and a bookcase in the room on the right.
Furnished home office with packed wooden bookcases, a guitar, and a leather reading chair.
Bathroom with a wood vanity, blue patterned shower curtain, and window with blinds.
Bedroom with a dark wooden bed, patterned patchwork quilt, and two windows with white blinds.
Furnished living room with blue walls, a sectional sofa, anime posters, collectible figures, and a desk workspace.
Media room with a large television, wall-mounted skis, deep blue walls, and a patterned rug.
Rear of a beige two-story house with a fenced yard, leafless tree, and patio seating.
Backyard of a two-story beige house with a fenced lawn, leafless tree, and small patio with chairs.
Fenced backyard with a concrete patio, blue-cushioned chairs, and a large bare tree.
For Sale

1052 Whitlow Boulevard

1052 Whitlow Boulevard, Summerville, SC 29483

$344,000
Beautifully maintained 4‑bedroom home in the highly desirable Myers Mill community, close to the neighborhood pool & pavilion. This move‑in‑ready property features a newer HVAC, an updated bathroom, & an inviting open‑concept layout perfect for modern living. The kitchen flows seamlessly into the dining & living areas, creating an ideal space for everyday life and entertaining.The second floor features 3 large bedrooms plus a spacious FROG--perfect as a media room, office, playroom, or fourth bedroom. The primary suite features a tray ceiling, generous natural light, and a private ensuite bath. Enjoy a fully fenced backyard, full front porch, & a two‑car garage for added convenience. Myers Mill residents enjoy a lively community with clubhouse, walking trailLocated minutes from Summerville schools, shopping, and dining, this home is in the center of the action. Schedule your showing and experience all that Myers Mill and Summerville has to offer.

4
beds

3
baths

1,958 Sq.Ft. LIVING AREA

5,662.8 Sq.Ft. lot

Andrea Ulmer

Andrea Ulmer

Features & Amenities

Interior

  • total bedrooms4
  • Total bathrooms3
  • full bathrooms2
  • half bathroom1
  • Laundry room Electric Dryer Hookup, Washer Hookup, Laundry Room
  • Flooring Carpet, Luxury Vinyl
  • other interior Features Tray Ceiling(s), Walk-In Closet(s), Ceiling Fan(s), Family, Frog Attached, Separate Dining

Area & Lot

  • Status For Sale
  • Living Area1,958 Sq.Ft.
  • Total Area1,958 Sq.Ft.
  • Lot Area5,662.8 Sq.Ft.
  • MLS® ID26003097
  • TypeResidential
  • YEAR BUILT2009
  • Architecture StylesTraditional
  • Elementary SchoolSand Hill
  • Middle SchoolGregg
  • High SchoolSummerville

Exterior

  • STORIES2
  • Garage Space2.0
  • water SourcePublic
  • utilitiesDominion Energy, Dorchester Cnty Water Auth
  • roofArchitectural
  • lot features0 - 5 Acre, Interior Lot
  • parking2 Car Garage, Attached
  • HEAT TYPECentral, Electric, Heat Pump
  • AIR CONDITIONINGCentral Air
  • sewerPublic Sewer
  • SubstructureSlab

Financial

  • Sales Price$344,000
Two-story beige house with blue shutters, a covered entry, and an attached double garage.

Schedule a Showing

I would love to show you this beautiful property. Please select your preferred date and time below. I will be in touch shortly to confirm your appointment.

Schedule a Showing

I would love to show you this beautiful property. Please select your preferred date and time below. I will be in touch shortly to confirm your appointment.

Thank you for your interest in 1052 Whitlow Boulevard, Summerville, SC 29483. We are reviewing your request and will be in touch shortly!

Mortgage Calculator

Estimate your monthly mortgage payment, including the principal and interest, property taxes, and HOA. Adjust the values to generate a more accurate rate.

All estimates are provided for informational purposes only. Actual amounts may vary.
$0,000 Your Payment 20 15 65
$0,000 Your Payment

Work With Andrea

Let's embark on this exciting adventure together and turn your dream of homeownership into a reality.

Follow Andrea on Instagram